Leave a Message

Thank you for your message. We will be in touch with you shortly.

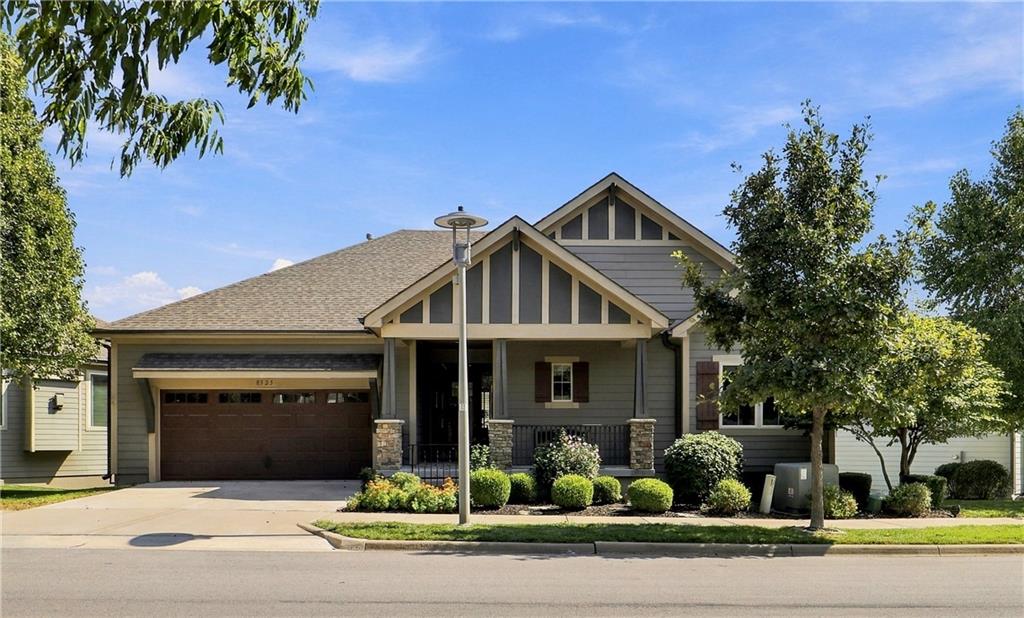
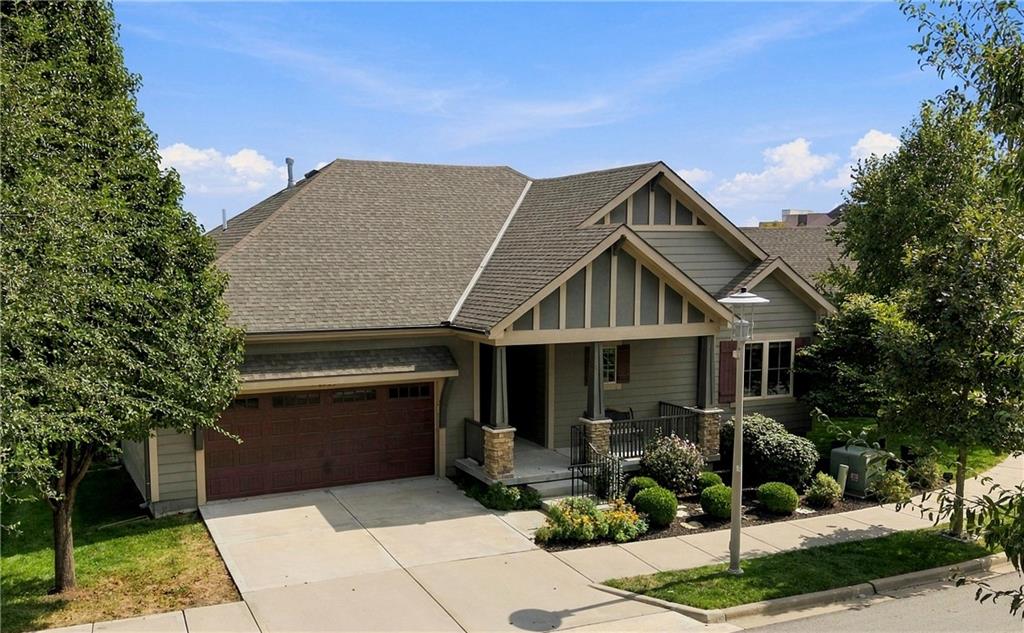
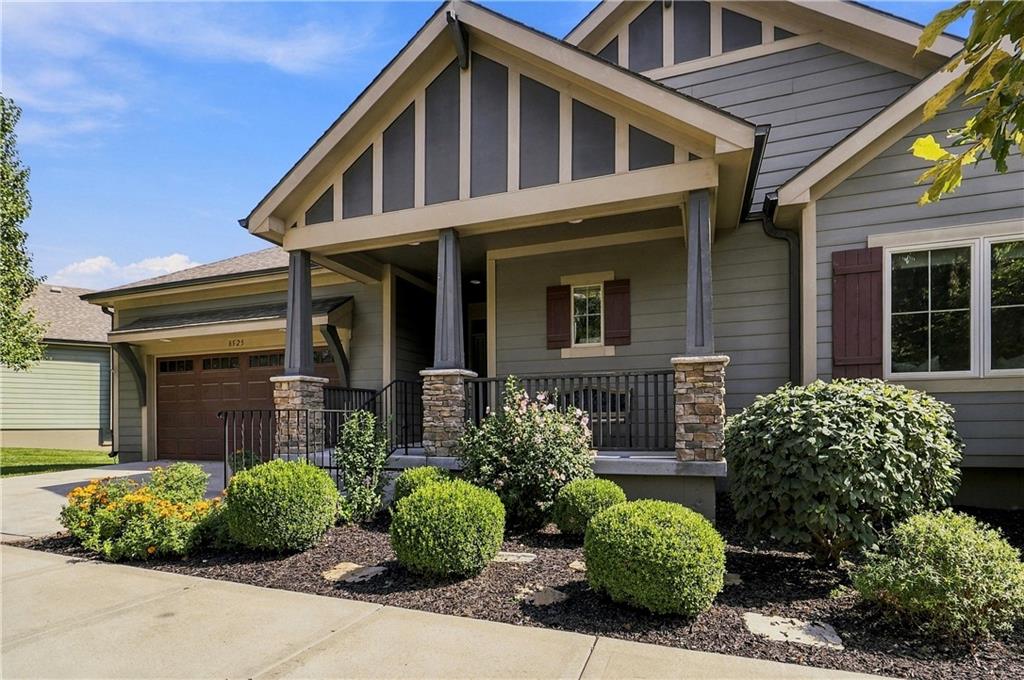
Gray-sided home with a double garage, covered porch, and landscaped front yard.
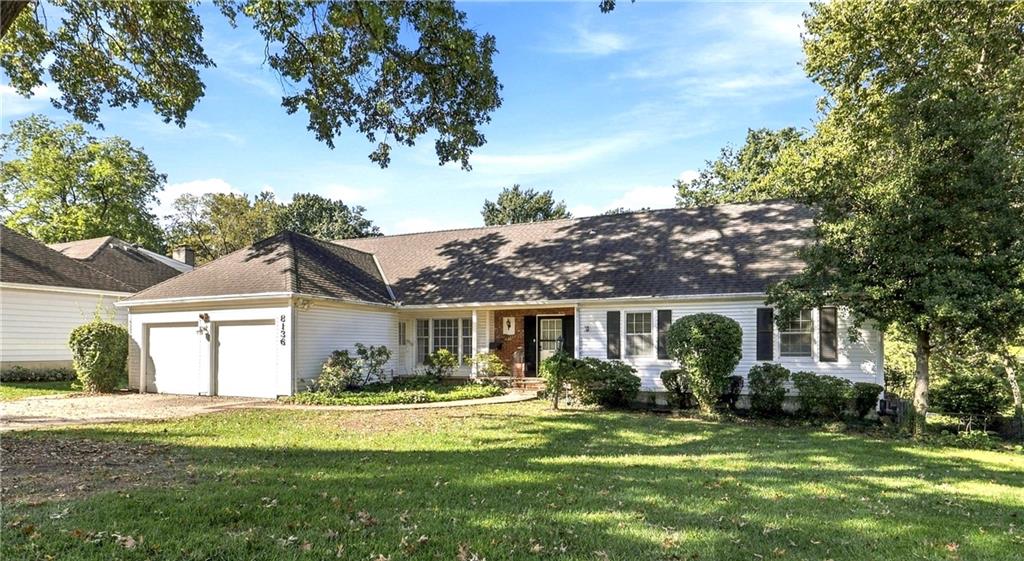
Single-story home with a gabled roof, covered porch, and attached two-car garage.
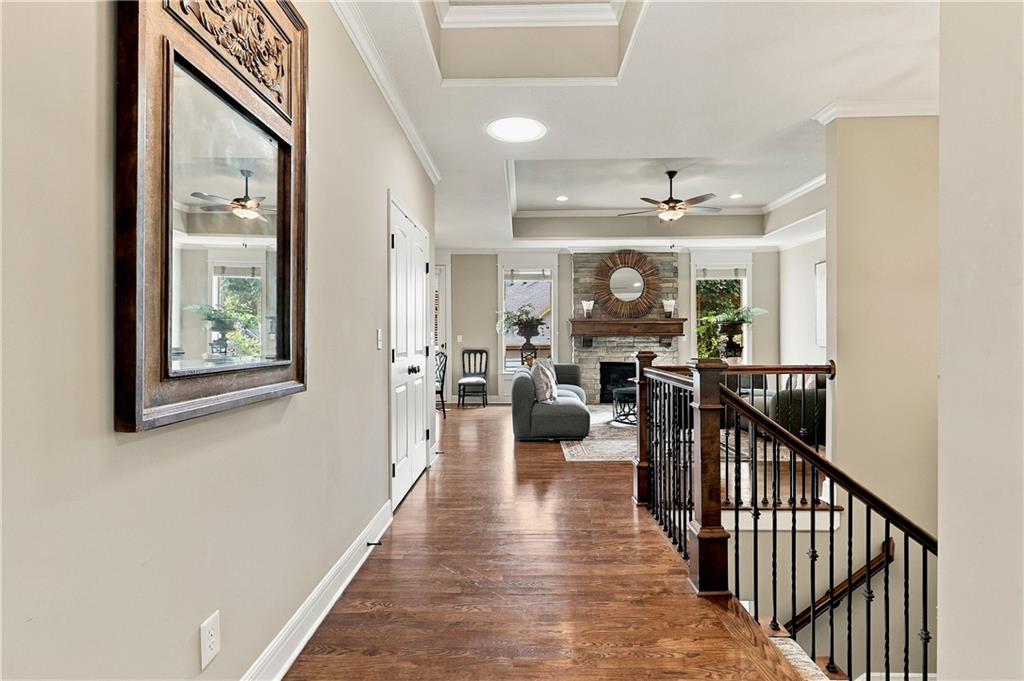
Upper-floor hallway with hardwood floors and dark railing overlooking a furnished living room with a fireplace.
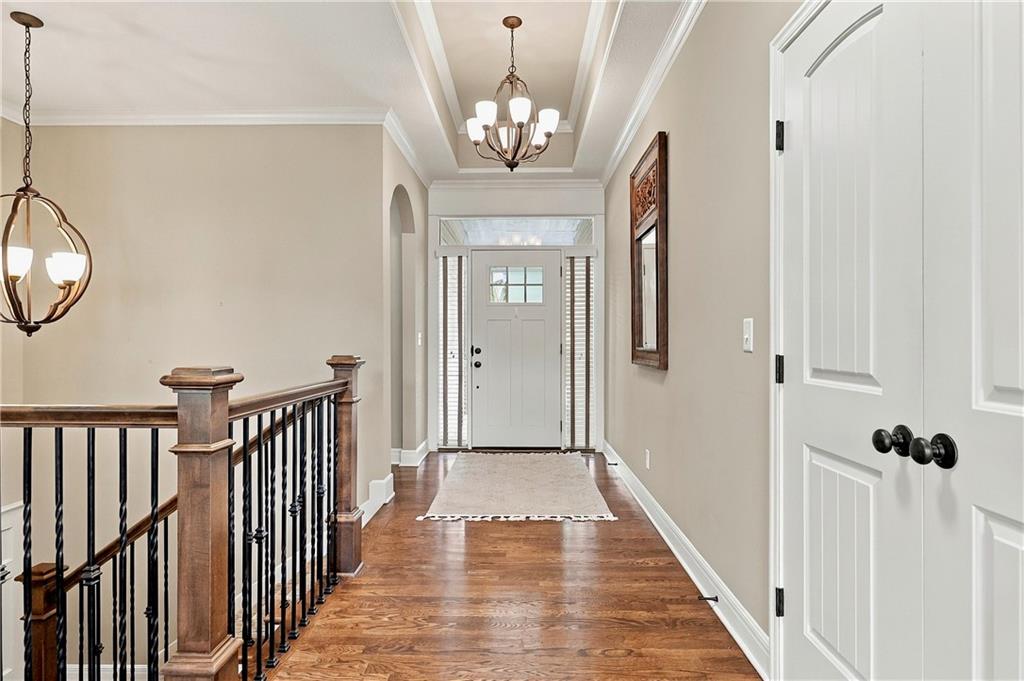
Upstairs entry hall with hardwood floors, a dark stair railing, and a white front door.
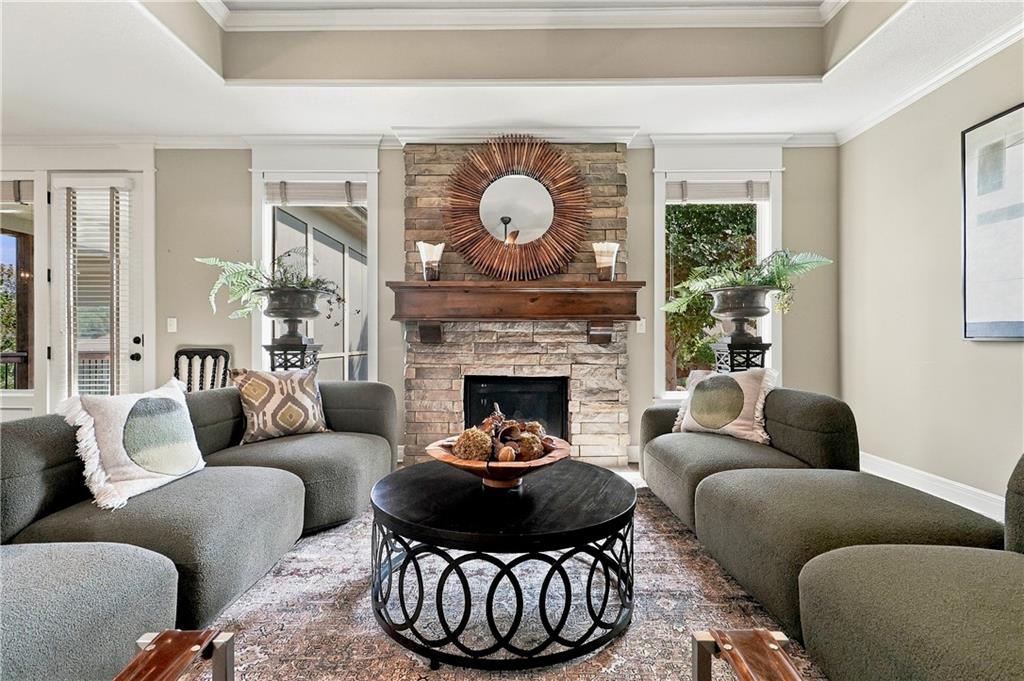
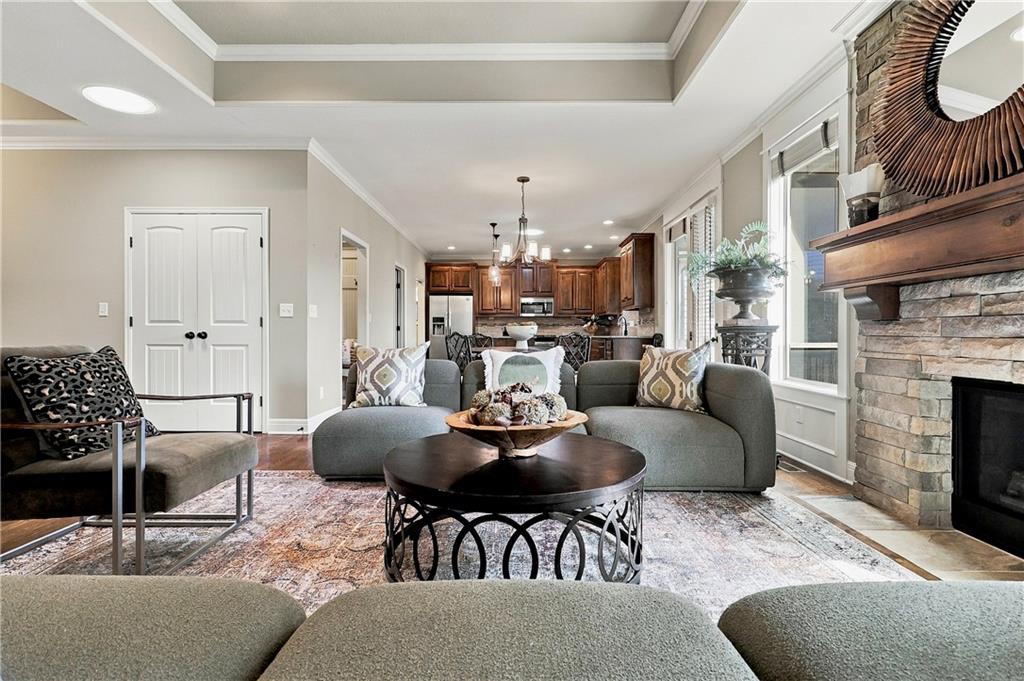
Living room with gray sofas, a round black coffee table, and a stone fireplace.
Furnished living room with a gray sectional, round coffee table, and stone fireplace; kitchen in the background.
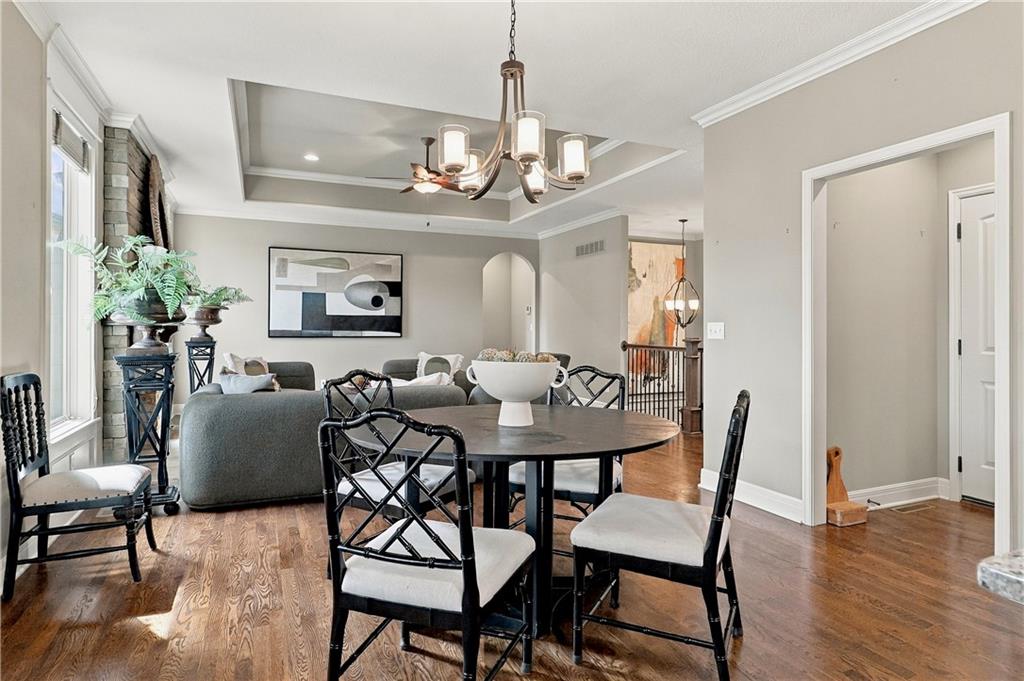
Dining room with a round table and chandelier adjoining a living area with a gray sofa.
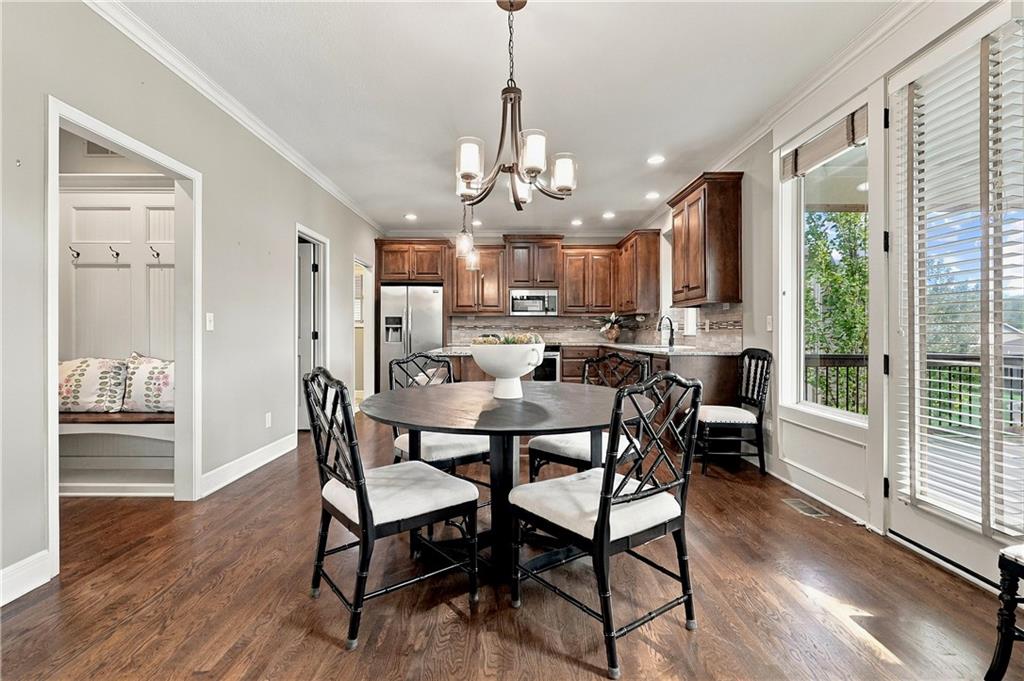
Dining area with a round table and chandelier, opening onto a dark wood kitchen.
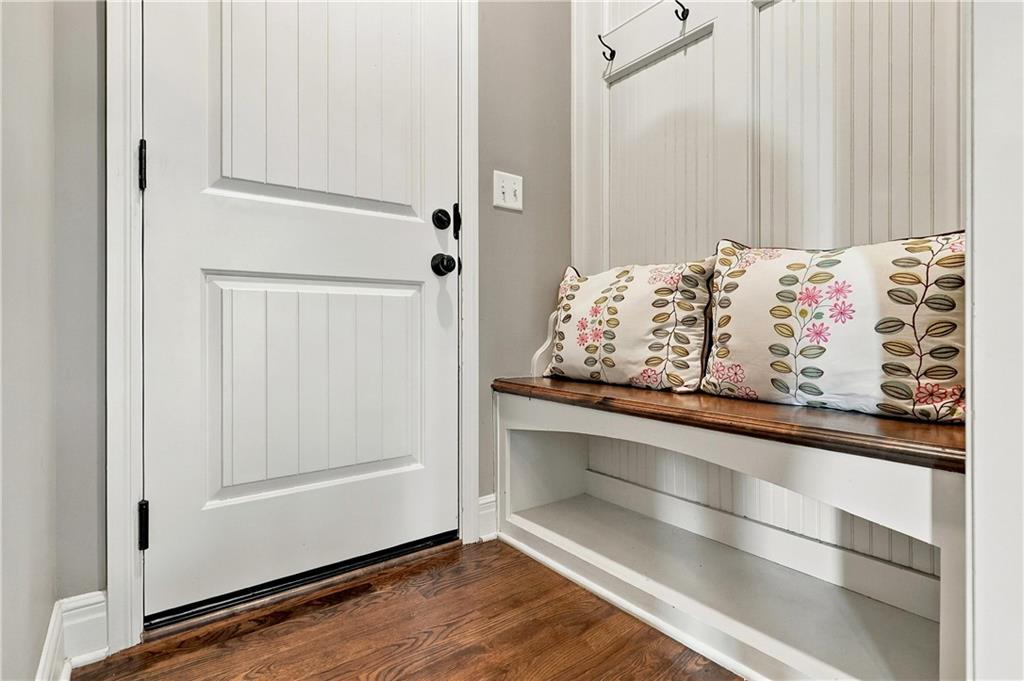
Entryway with a white paneled door and built-in bench topped with floral cushions.
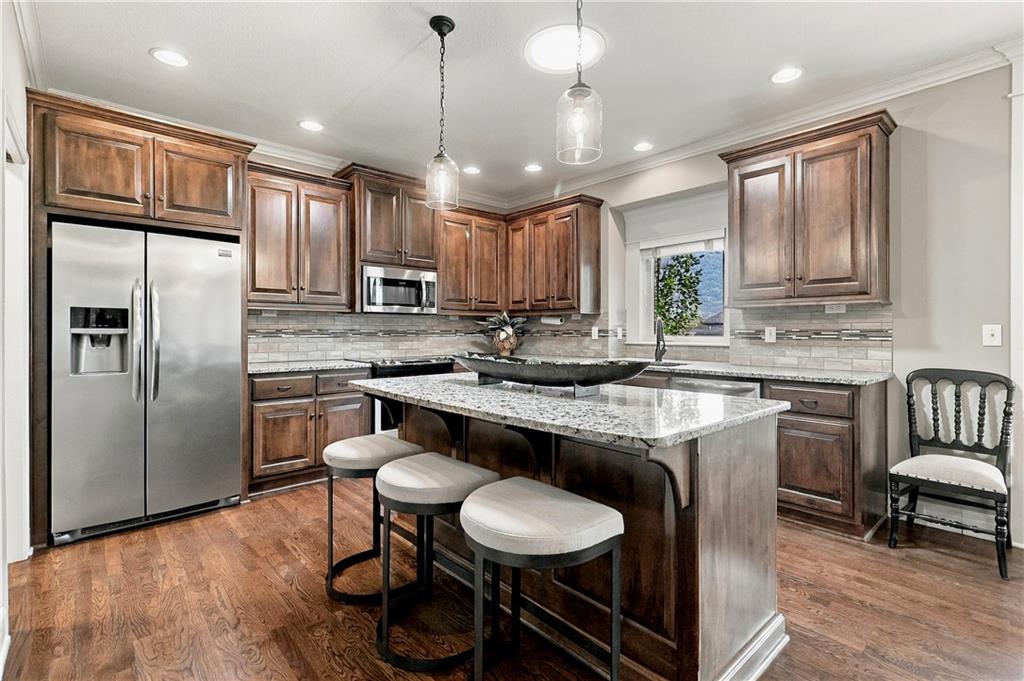
Kitchen with dark wood cabinets, stainless steel appliances, and a stone island with three stools.
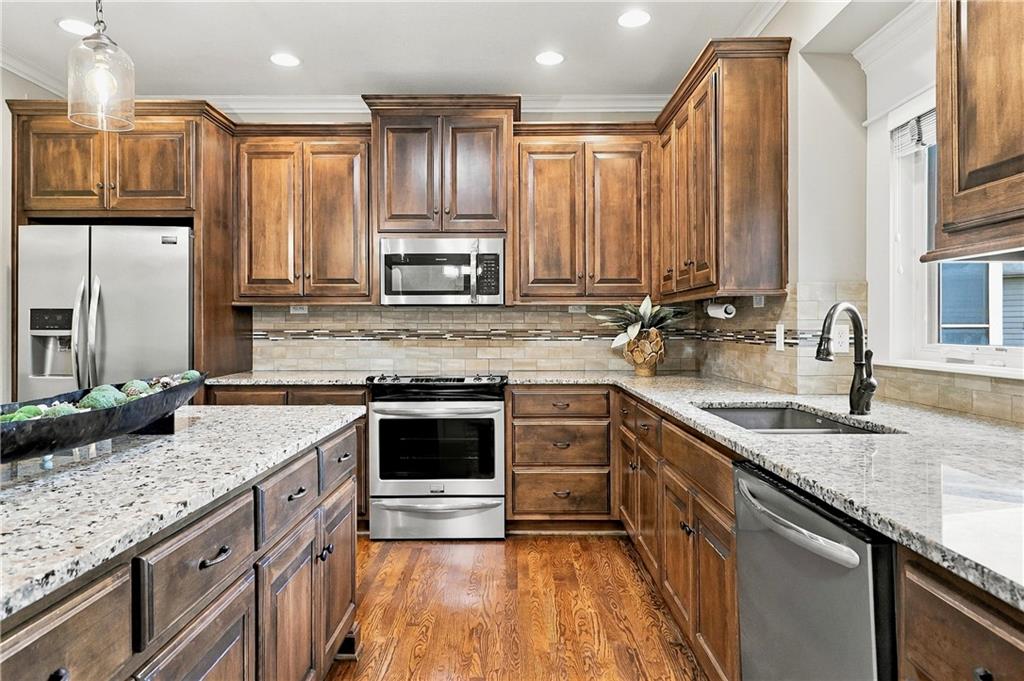
Kitchen with rich wood cabinets, granite counters, stainless steel appliances, and hardwood floors.
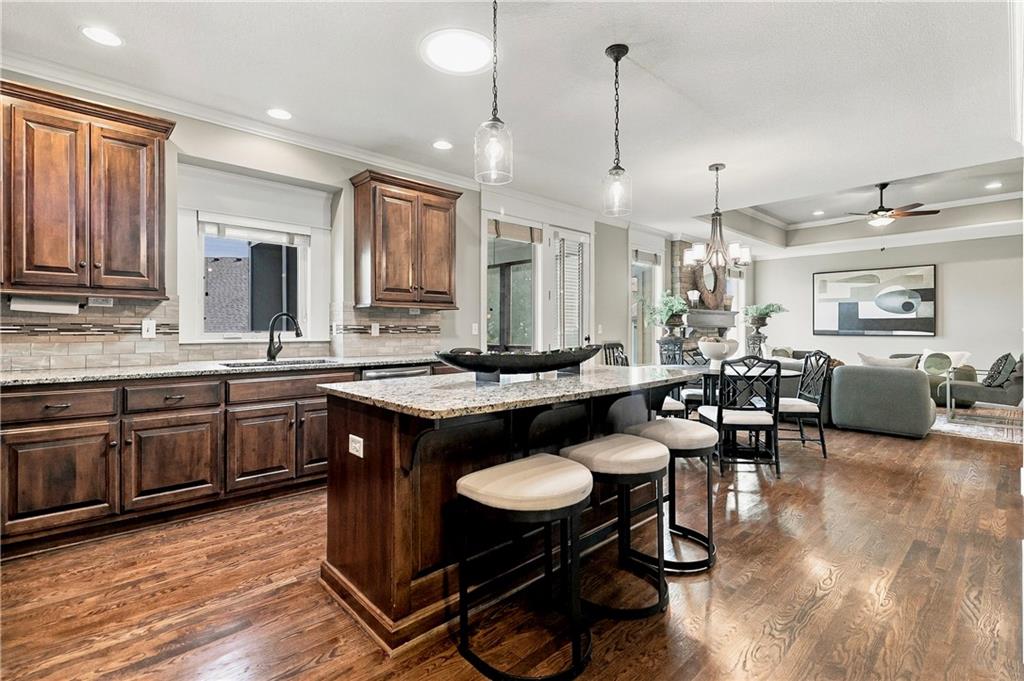
Open-plan kitchen with a granite island, dark wood cabinets, and breakfast stools adjoining the dining and living areas.
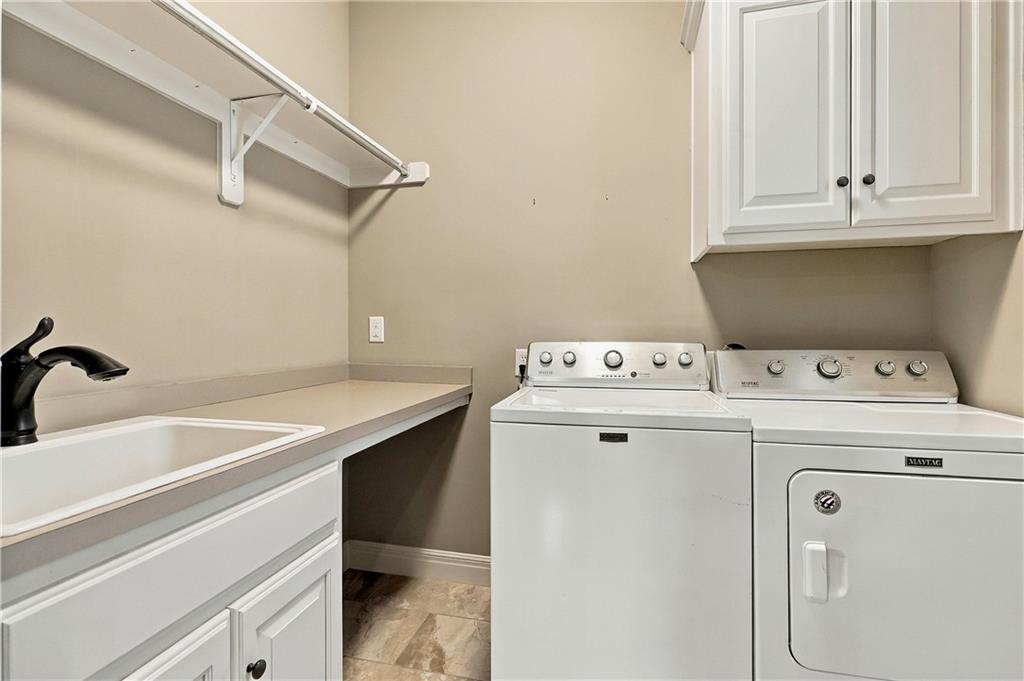
Laundry room with washer, Maytag dryer, utility sink, counter, and overhead cabinets.
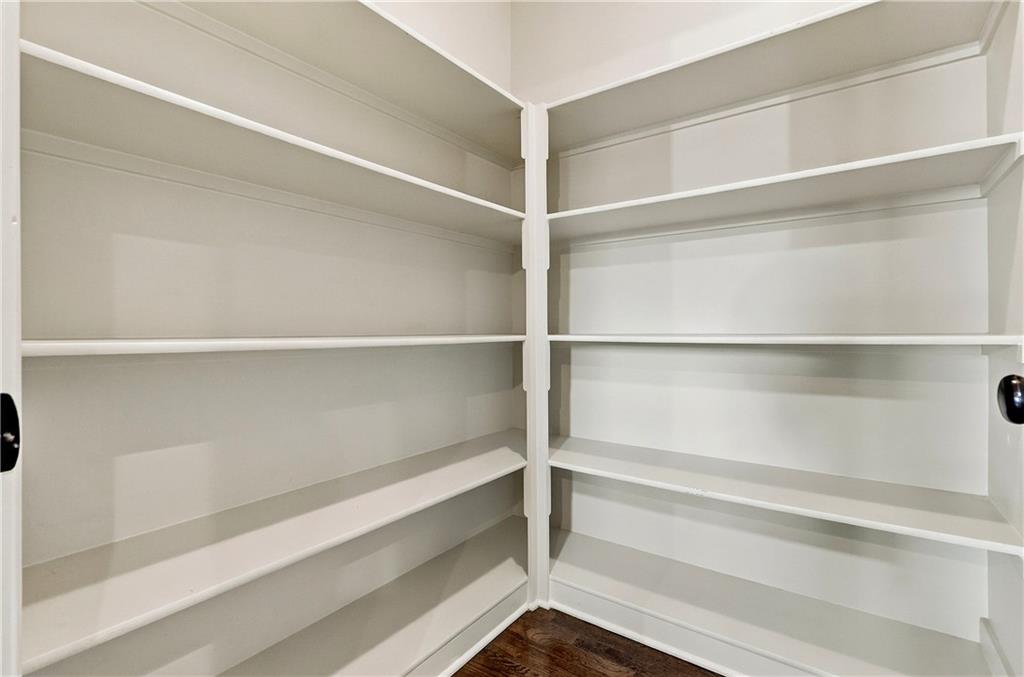
Walk-in pantry with white wraparound shelves and dark wood flooring.
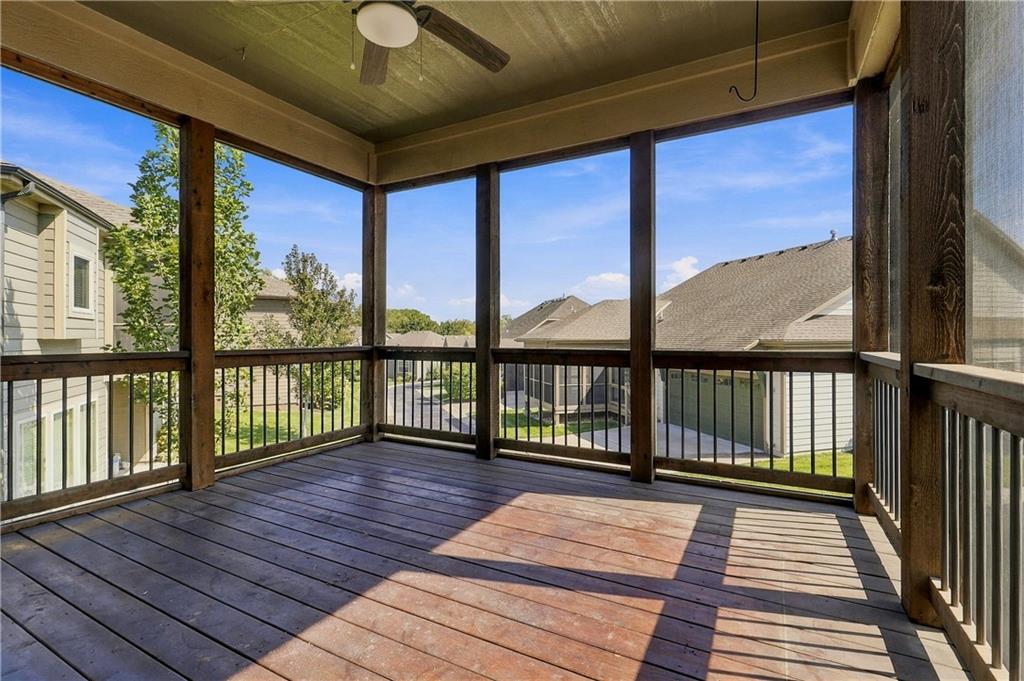
Screened porch with dark wood flooring, railings, and a ceiling fan overlooking neighboring homes.
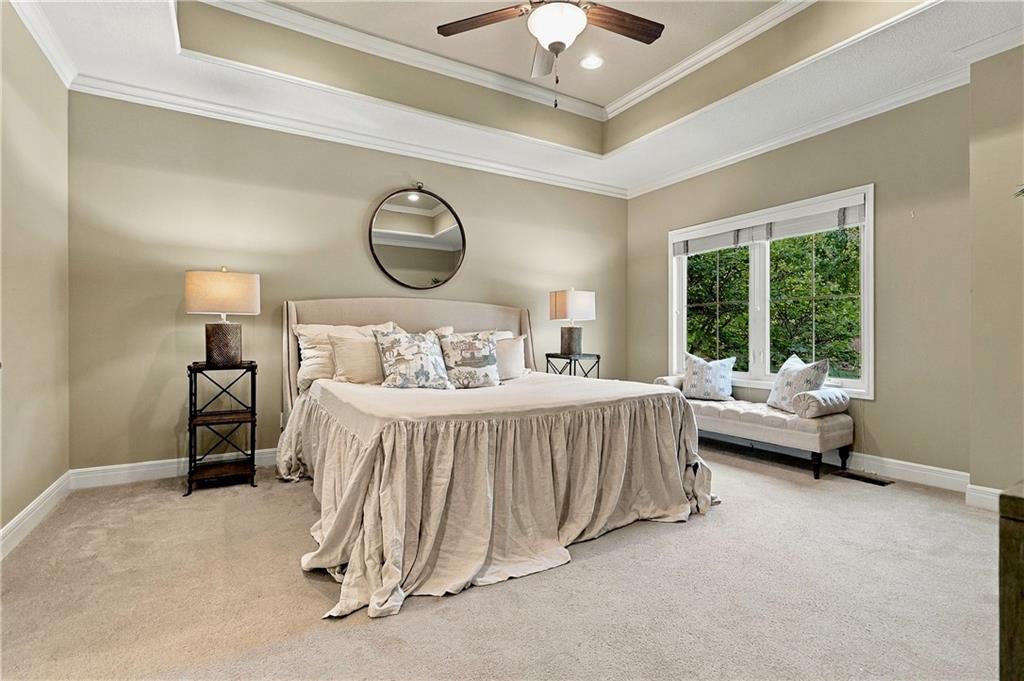
Staged bedroom with a large bed, tray ceiling, and window-seat bench.
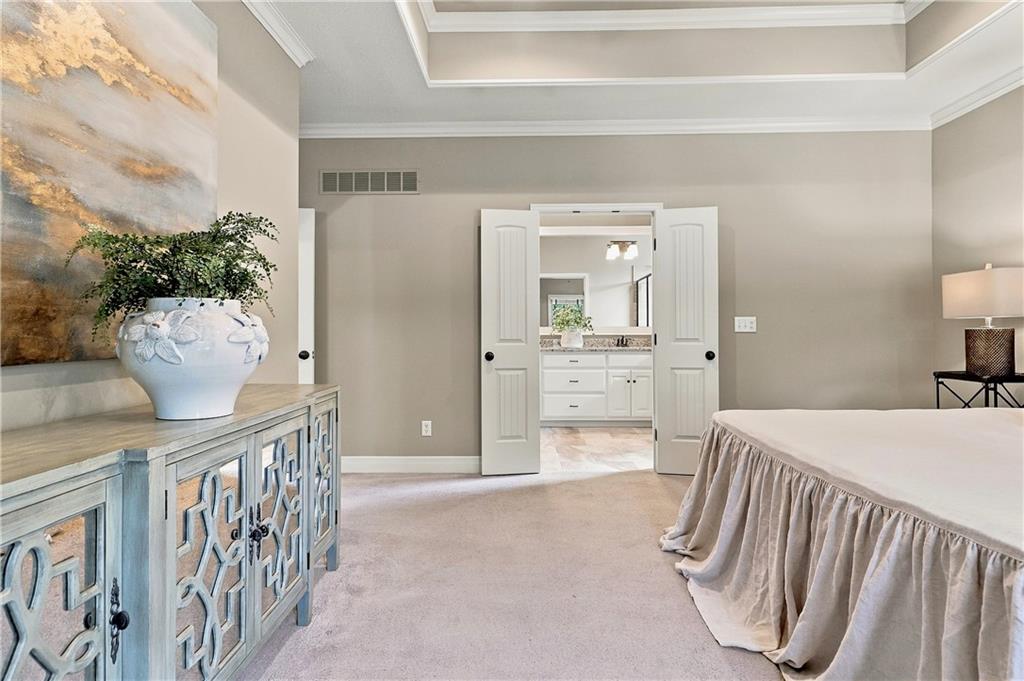
Staged bedroom with an ornate blue-gray cabinet and open doors leading to a bright bathroom.
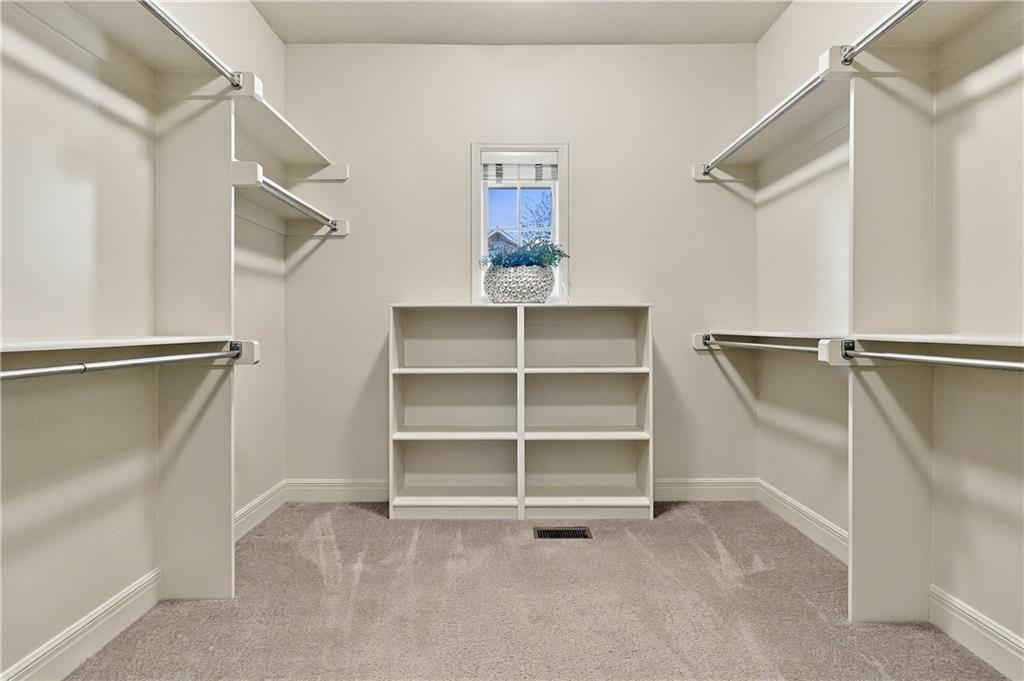
Walk-in closet with built-in hanging rods, central cubby shelves, and a small window.
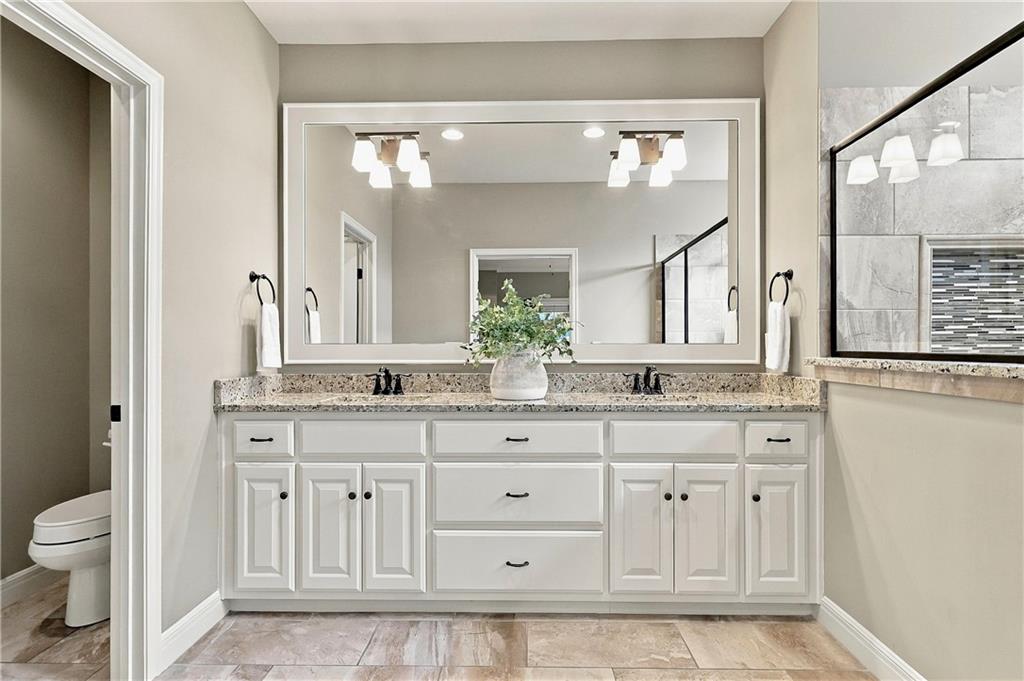
Bathroom with double-sink vanity, white cabinetry, stone countertop, and large framed mirror.
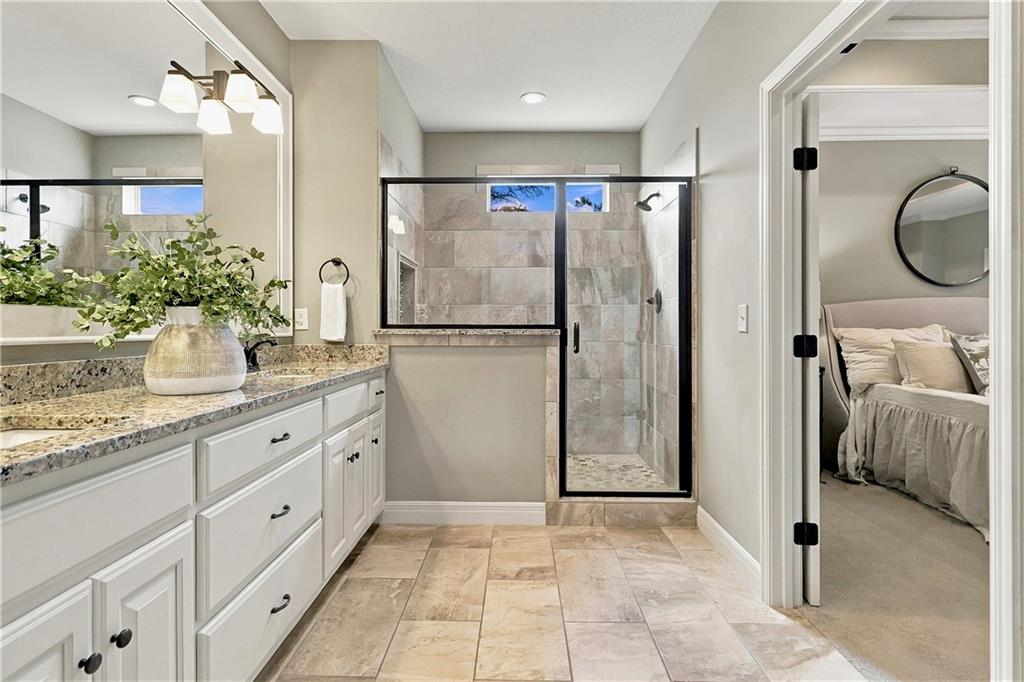
Bathroom with a long stone-topped vanity and a black-framed glass shower beside an open bedroom doorway.
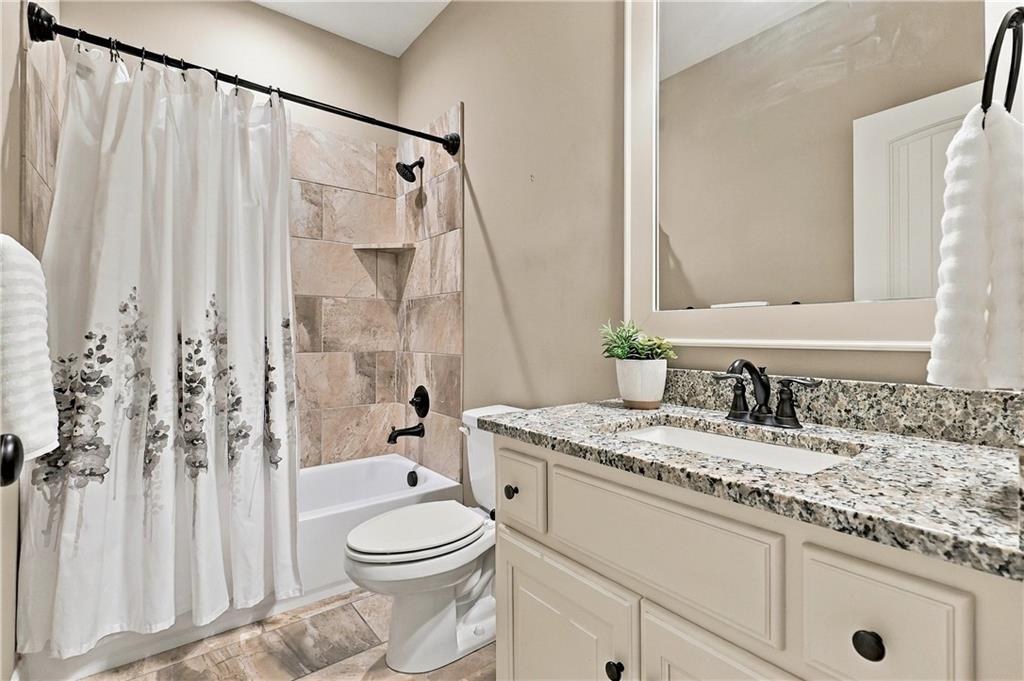
Bathroom with granite vanity, large mirror, and tiled tub surround behind a floral shower curtain.
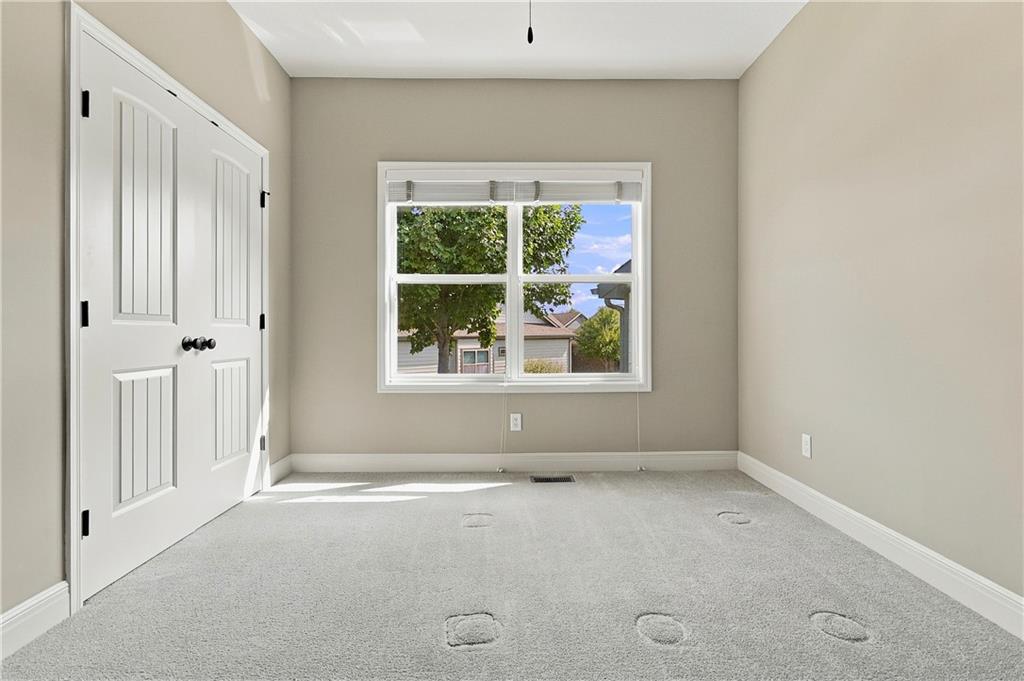
Empty bedroom with white closet doors and a window overlooking neighboring homes.
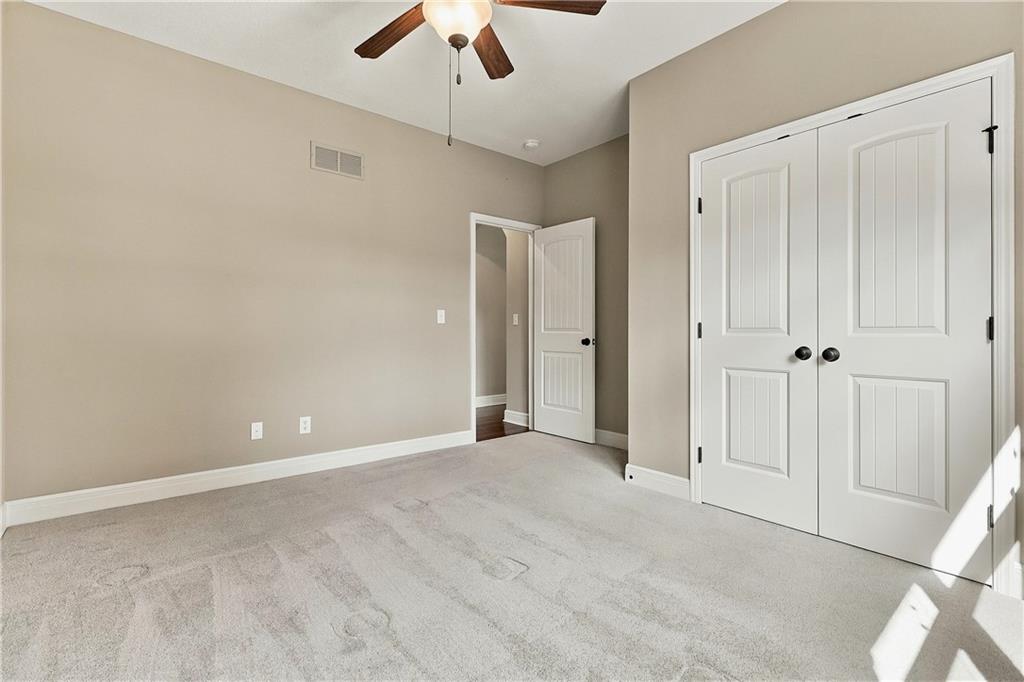
Vacant bedroom with white closet doors, light carpet, and a ceiling fan.
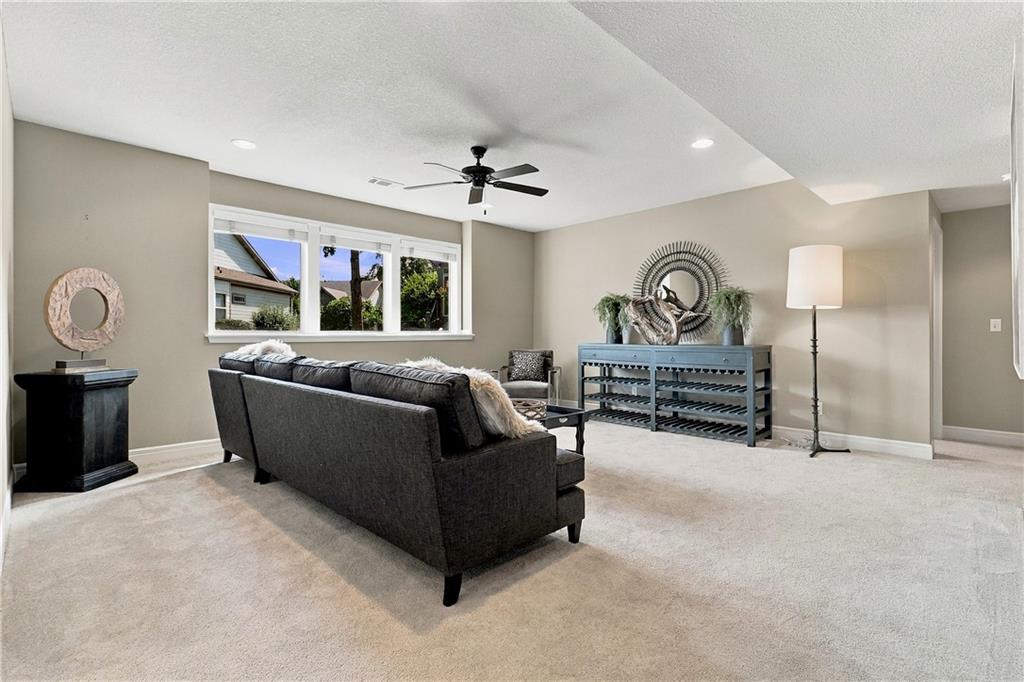
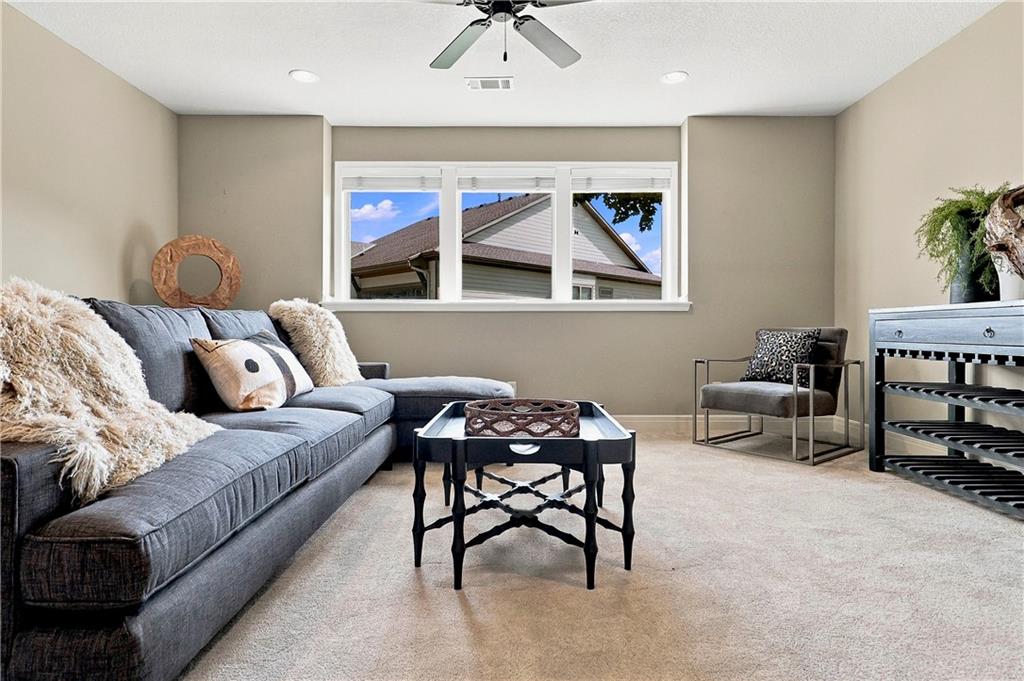
Furnished living room with a dark sectional sofa, wide window, and ceiling fan.
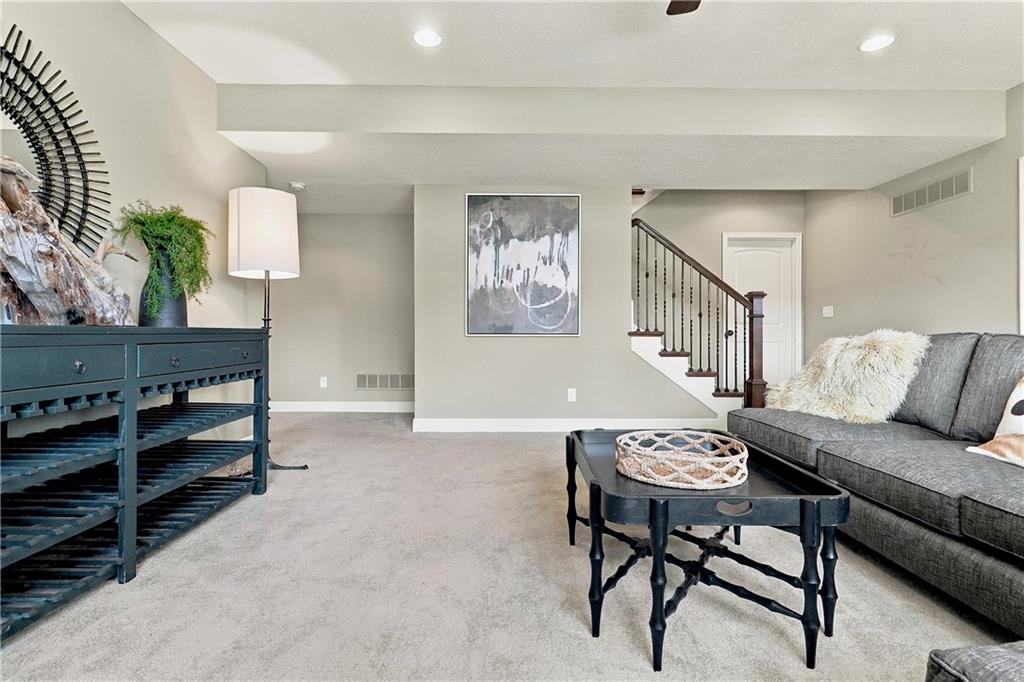
Furnished living room with a charcoal sofa, black coffee table, and staircase with dark railing.
Staged living room with a gray sectional, black coffee table, and wide window.
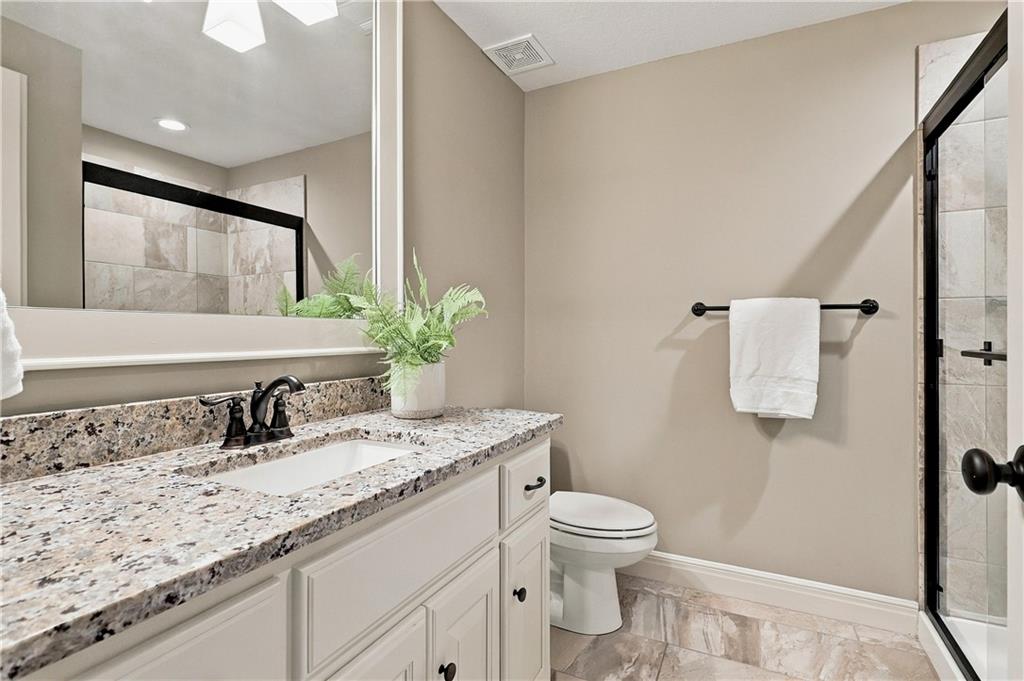
Bathroom with a granite vanity, large mirror, and black-framed glass shower.
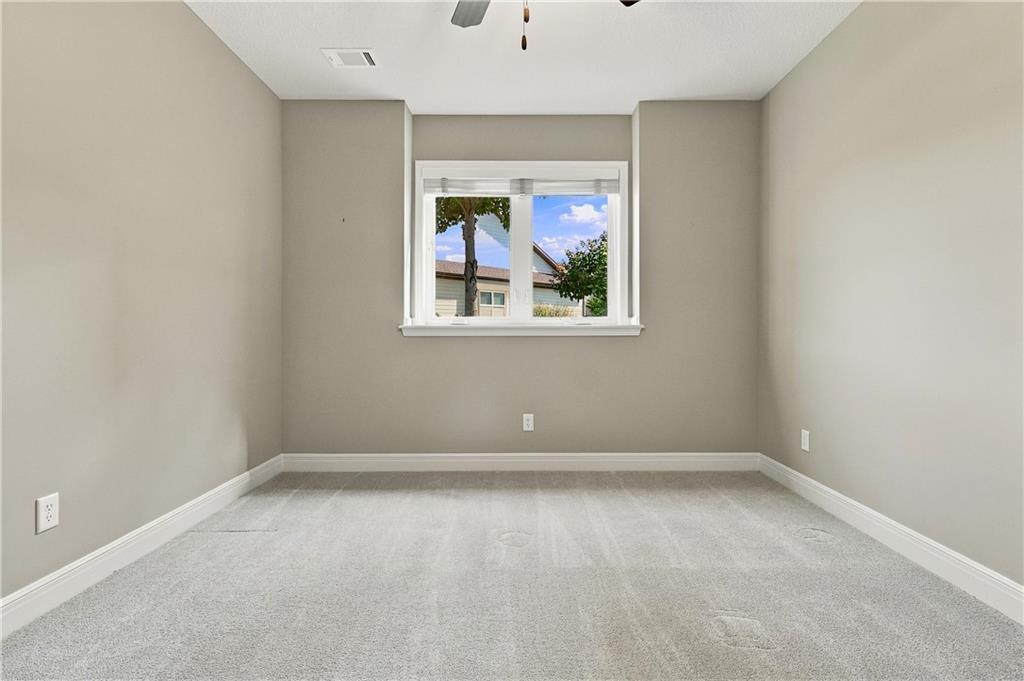
Empty bedroom with light carpet, gray walls, and a window facing a neighboring house.
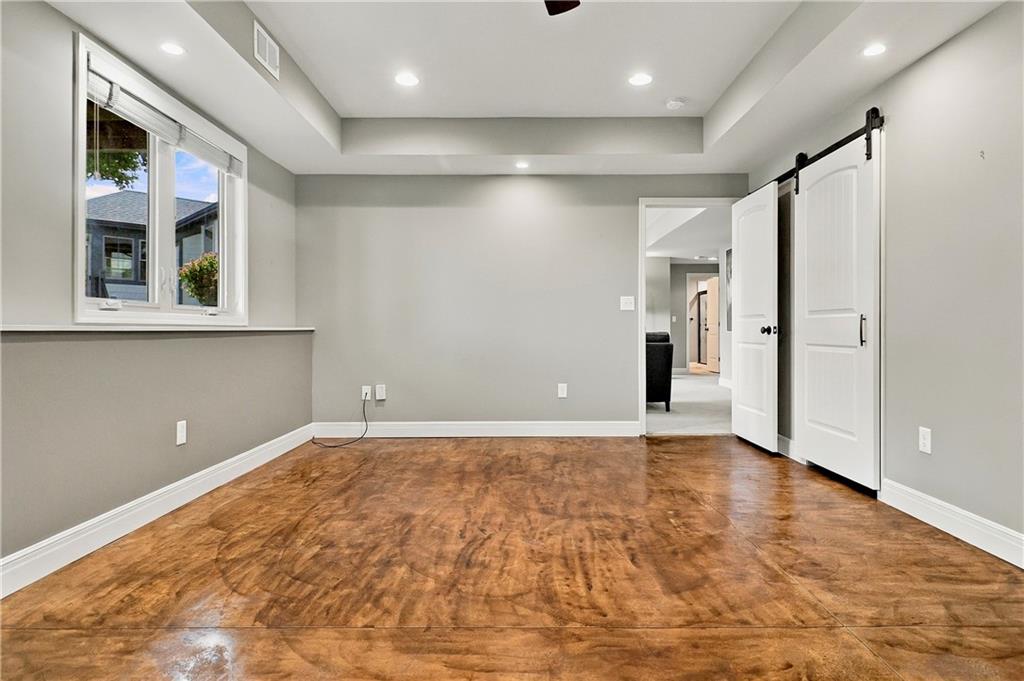
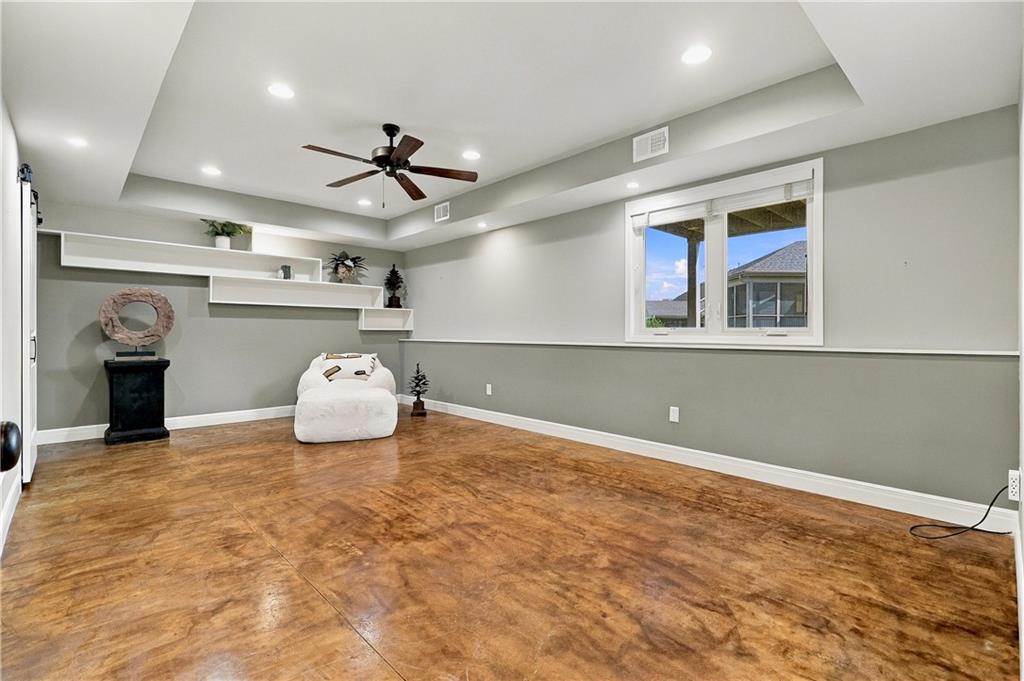
Empty room with warm-toned flooring, a large window, and white barn-style doors.
Living room with polished concrete flooring, floating shelves, and a ceiling fan.
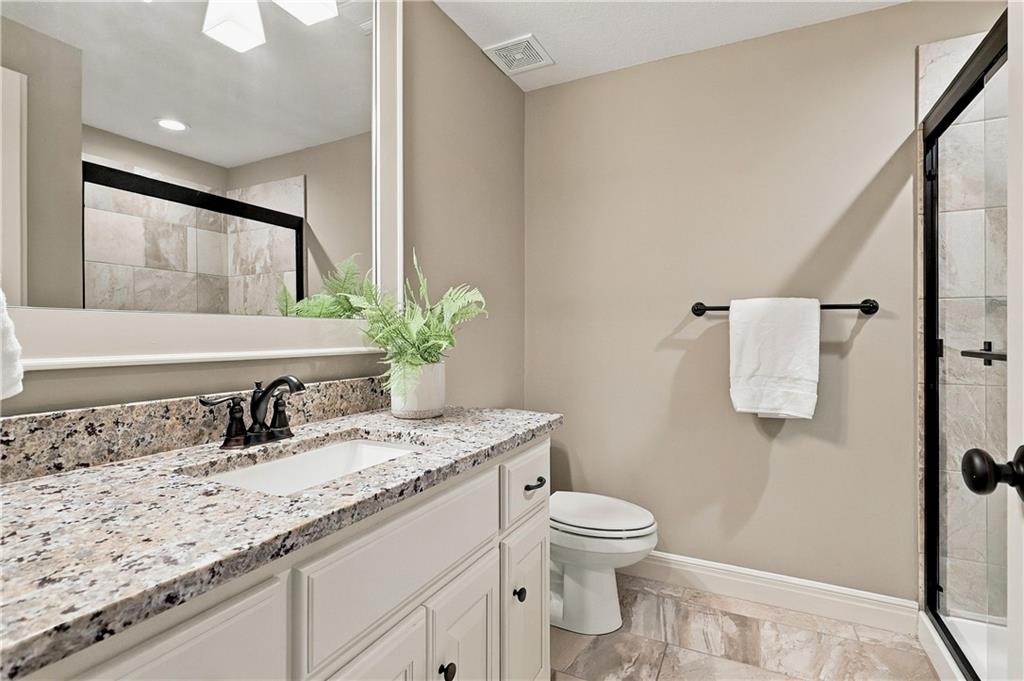
Bathroom with a stone-countertop vanity, large mirror, and glass-enclosed tiled shower.
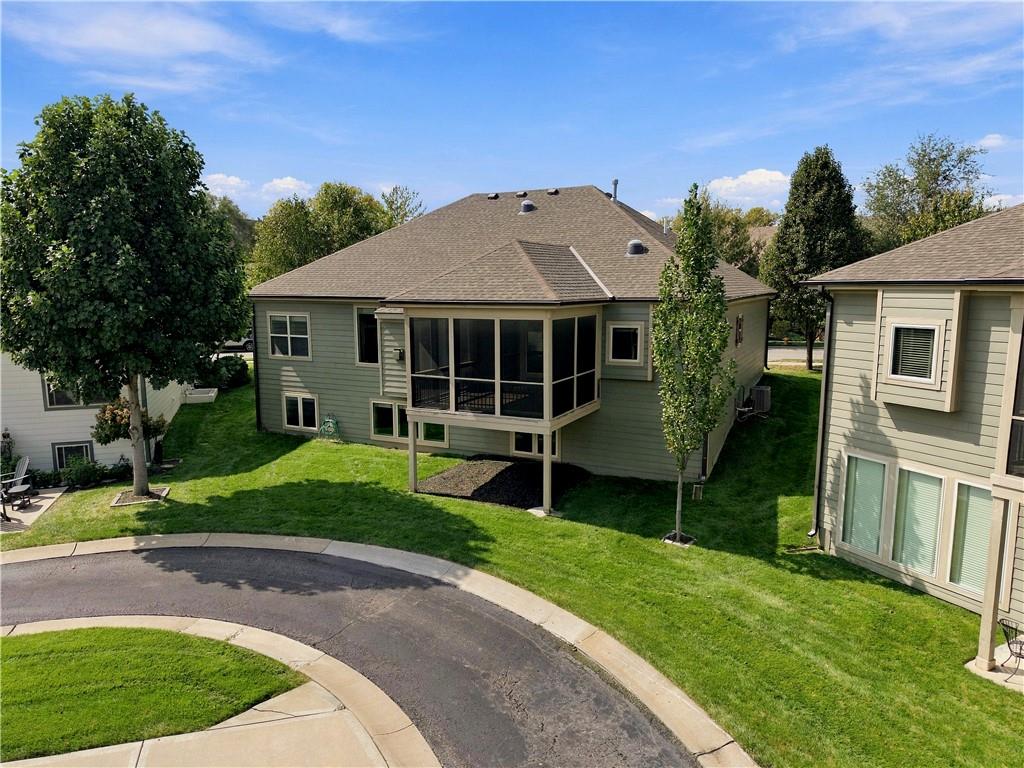
Rear of a light-green house with a raised screened porch and broad lawn.
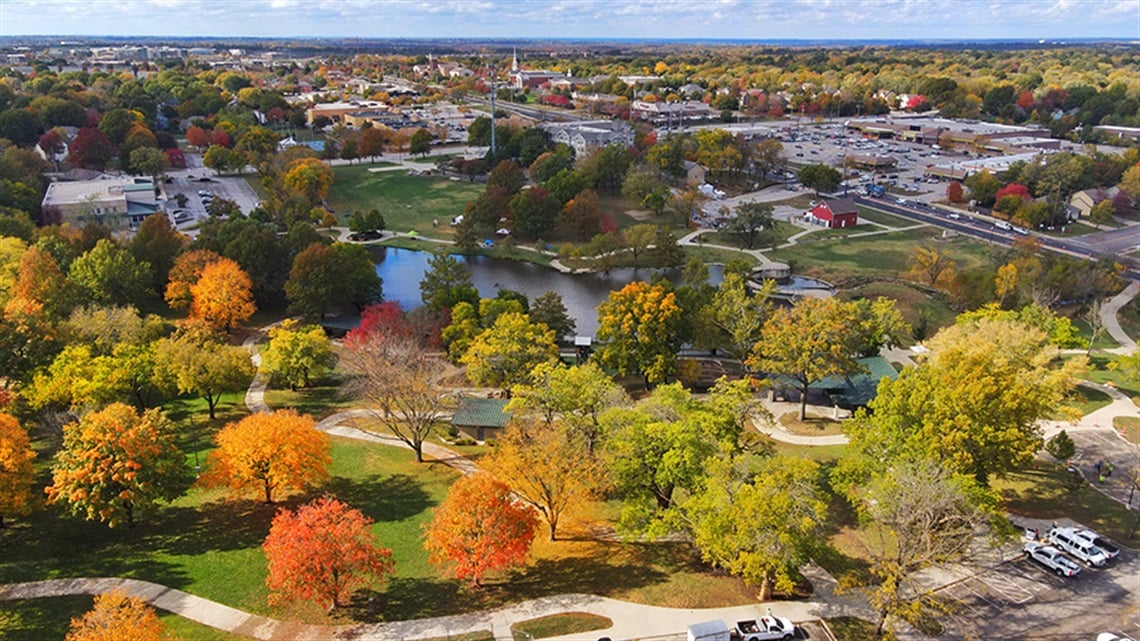
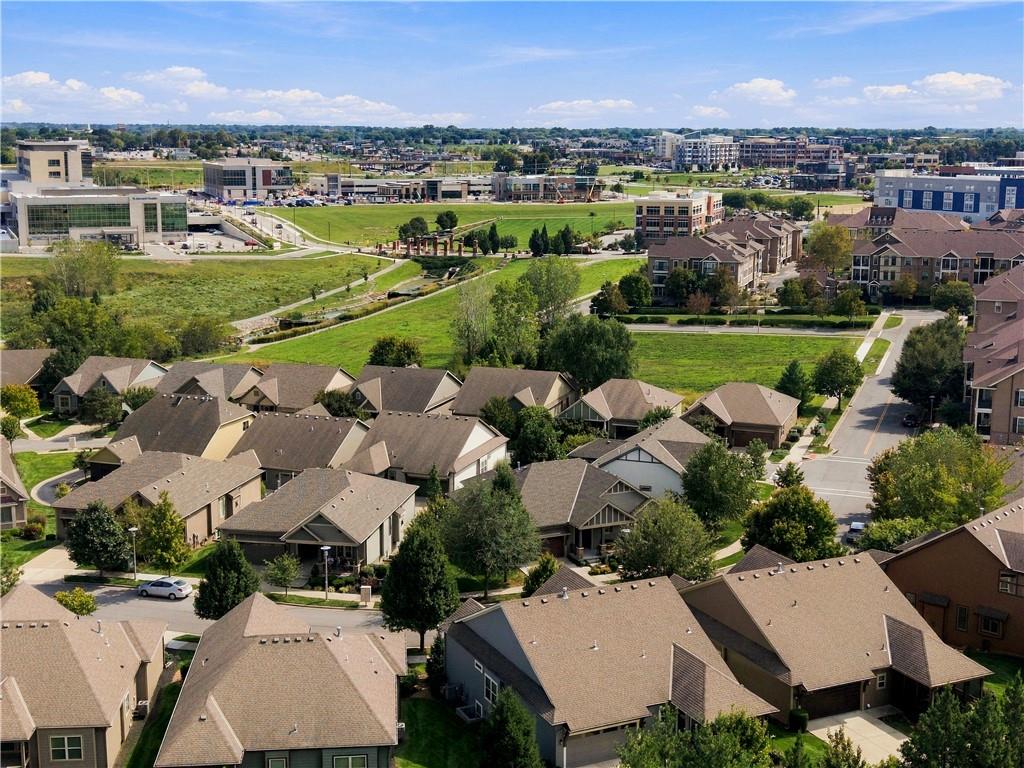
Aerial view of a residential neighborhood with a green corridor and commercial buildings beyond.
Gray Craftsman-style home with a gabled porch, stone column bases, and landscaped front garden.
VIEW PHOTOS
Courtesy of KW KANSAS CITY METRO, Suzy Jolley Listing Contact:  
$639,000

8525 Cardinal Street

4 Beds 3 Baths 2,617 Sq.Ft. 4,934 Sq.Ft.

Description

Rare opportunity to own this exceptional Tom French-built 4-Bedroom Reverse 1.5-Story, perfectly positioned on one of the most desirable homesites in the highly sought-after Cottages of Cross Point Creek. Showcasing timeless architecture, impeccable craftsmanship, and upscale finishes throughout, this stunning residence offers the perfect blend of luxury, comfort, and maintenance-provided living.
The light-filled main level welcomes you with an expansive open-concept design centered around a dramatic floor-to-ceiling stone fireplace in the Great Room. The beautifully appointed chef's kitchen is both elegant and functional, featuring exquisite custom cherry cabinetry with abundant storage, granite countertops, a generous island, and a spacious walk-in pantry. The adjoining dining area opens seamlessly to a large screened-in porch, where you'll enjoy peaceful mornings and relaxing evenings surrounded by exceptional privacy and tranquil views.
The luxurious main-level primary suite serves as a private retreat, complete with a spa-inspired ensuite bath and generous walk-in closet. A second main level bedroom and full bath provide flexibility for guests or a home office, while the conveniently located main-floor laundry room adds everyday ease. Rich hardwood flooring extends throughout the main living areas, enhancing the home's warm and sophisticated appeal.
The finished daylight lower level is equally impressive, offering a spacious recreation room ideal for entertaining, two additional large bedrooms, a full bath, and abundant space for family and guests.
Every detail of this remarkable home reflects superior quality, thoughtful design, and effortless elegance. Enjoy the coveted maintenance-provided lifestyle in one of Johnson County's premier communities, just minutes from City Center, premier dining, shopping, parks, and entertainment. This is luxury living at its finest!

Share Property

Location

8525 Cardinal Street, Lenexa, KS 66219

Status

Pending
Suzy Jolley

Suzy Jolley

TITLE

REALTOR®

Property Amenities

Interior
Laundry room Laundry Room, Main Level
Fireplace Gas, Great Room
Appliances Dishwasher, Disposal, Dryer, Humidifier, Microwave, Refrigerator, Gas Range, Stainless Steel Appliance(s), Washer
Flooring Wood
Total Bedrooms: 4
Full Bathrooms: 3
Other Interior Features Ceiling Fan(s), Custom Cabinets, Kitchen Island, Pantry, Walk-In Closet(s)
Area & Lot
Lot Area 4,934 Sq.Ft.
Living area 2,617 Sq.Ft.
MLS® ID 2631118
Year Built 2016
School District Shawnee Mission
High School SM West
Middle School Westridge
Elementary School Lenexa Hills
Architecture Styles Traditional
Type Residential
Status Pending
Exterior
Air conditioning Electric
Heat type Forced Air
Water Source Public
Garage Space 2.0
Security Features Smoke Detector(s)
Sewer Public Sewer
Parking Attached, Garage Door Opener, Garage Faces Front
Lot Features City Lot, Sprinkler-In Ground
Roof Composition
Finance
Sales Price $639,000
HOA Fees $275 monthly
Single-story home with a gabled roof, covered porch, and attached two-car garage.

360 Virtual Tour

Take a tour of this property
Single-story home with a gabled roof, covered porch, and attached two-car garage.

Schedule a Showing

I would love to show you our beautiful property. Please select your preferred date and time below. Suzy Jolley will be in touch shortly to confirm your appointment.

Schedule a Showing

I would love to show you our beautiful property. Please select your preferred date and time below. Suzy Jolley will be in touch shortly to confirm your appointment.

Thank you for your interest in 8525 Cardinal Street, Lenexa, KS 66219. We are reviewing your request and will be in touch shortly!

Mortgage Calculator

Estimate your monthly mortgage payment, including the principal and interest, property taxes, and HOA. Adjust the values to generate a more accurate rate.

All estimates are provided for informational purposes only. Actual amounts may vary.
$0,000 Your Payment 20 15 65
$0,000 Your Payment

Work With Suzy

Your questions are met with personalized expertise, and Suzy Jolley Homes' approach to connection opens doors to a seamless real estate experience. Start your journey by initiating a conversation today.