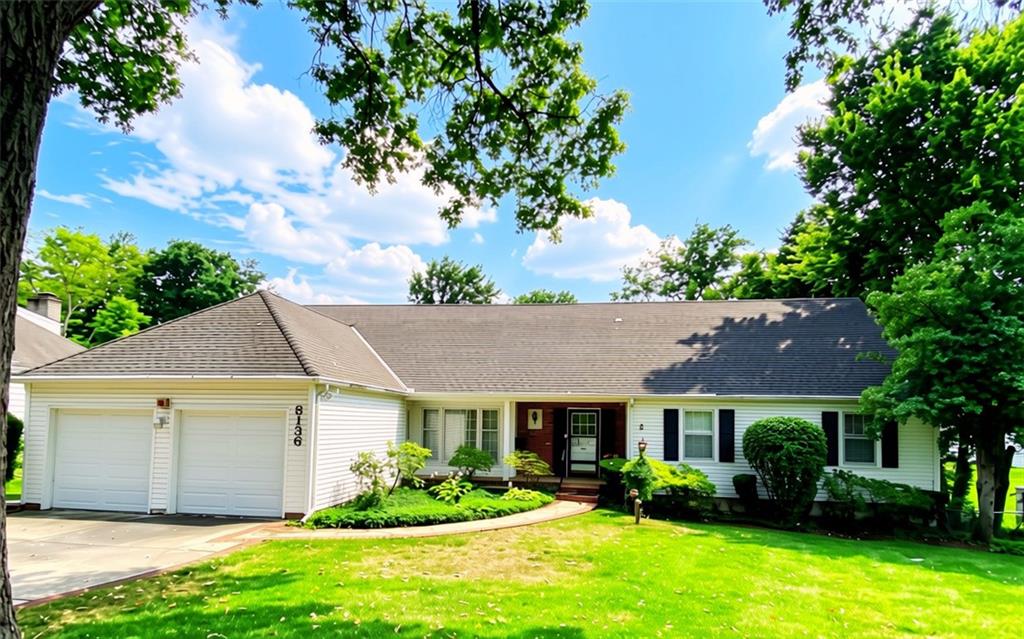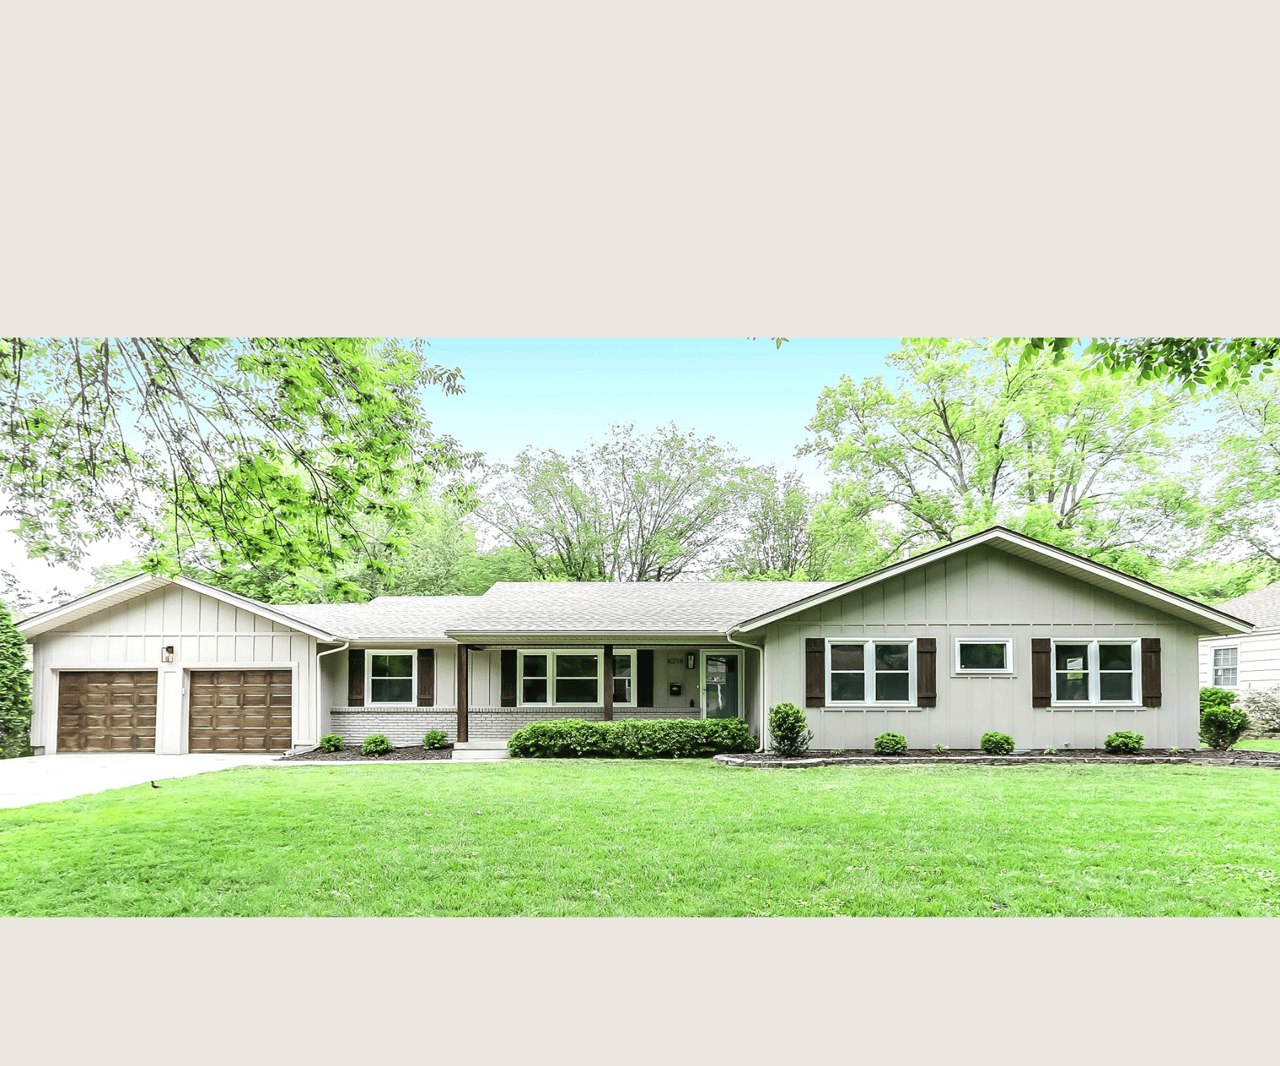
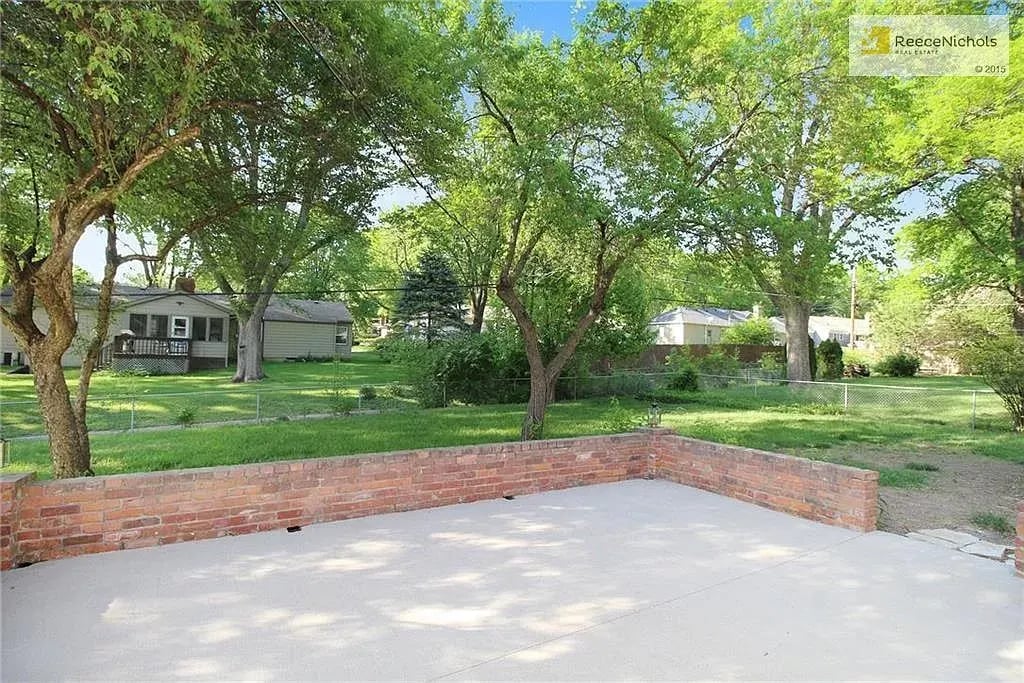
5 Beds 3 Baths 3,314 Sq.Ft.
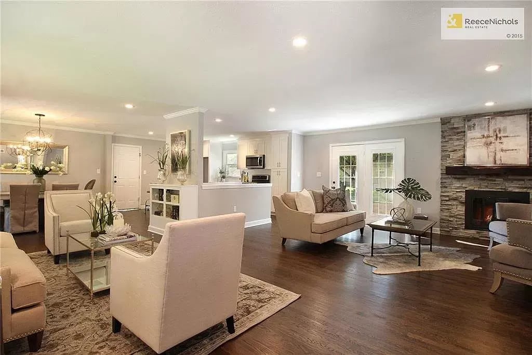
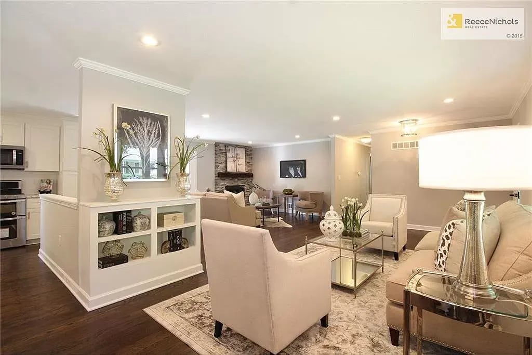
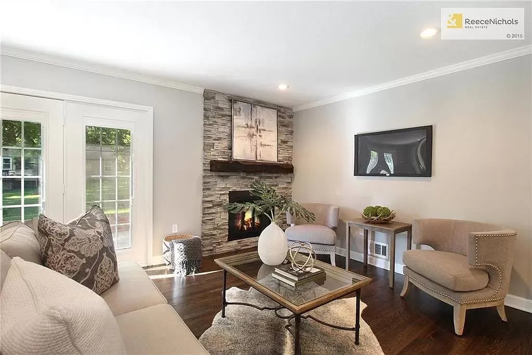
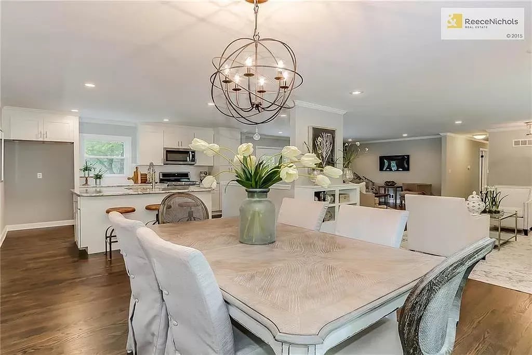
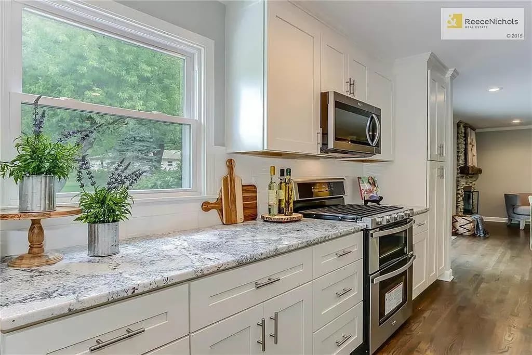
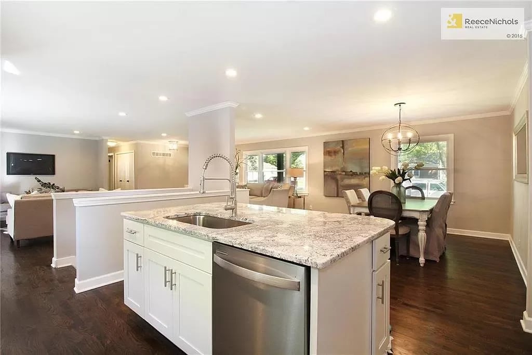
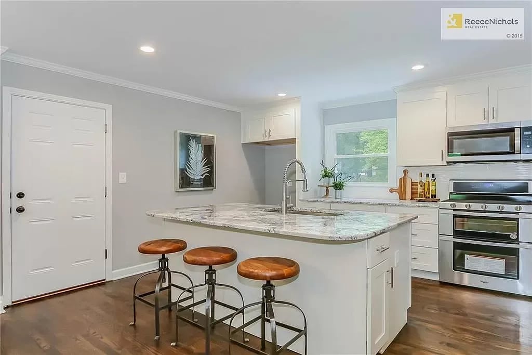
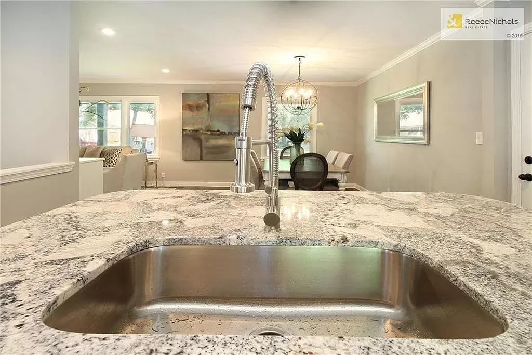
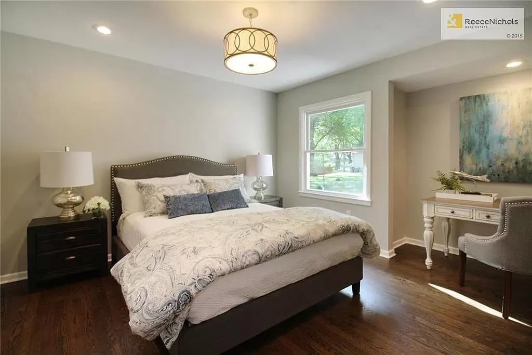
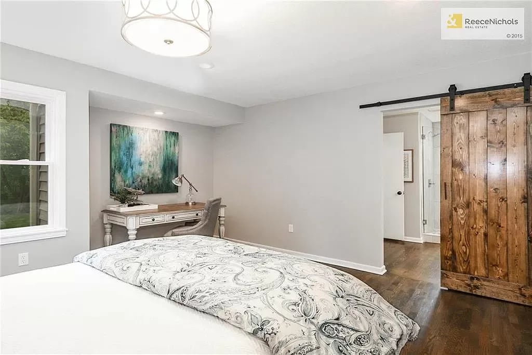
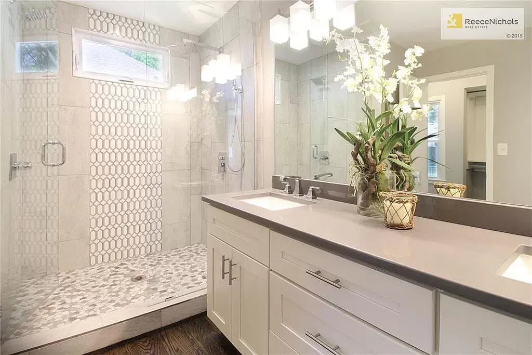
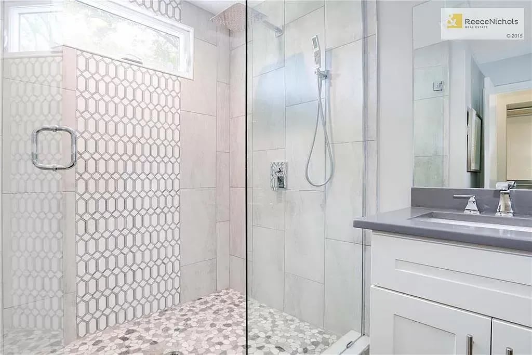
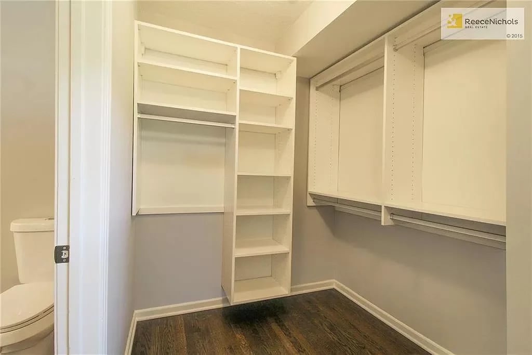
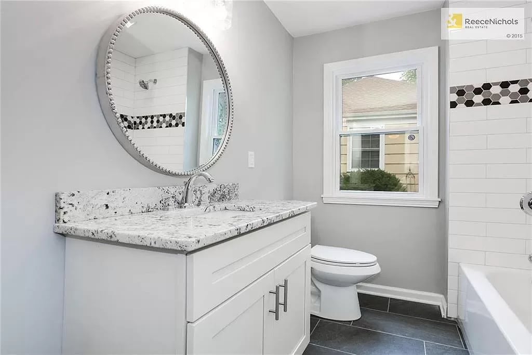
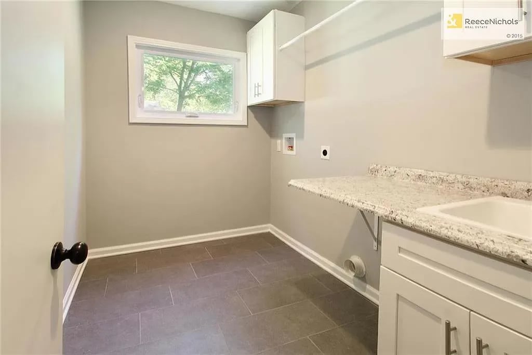
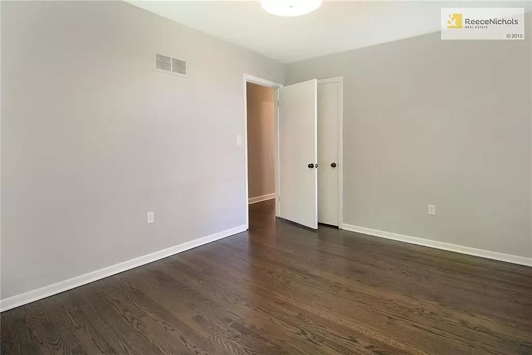
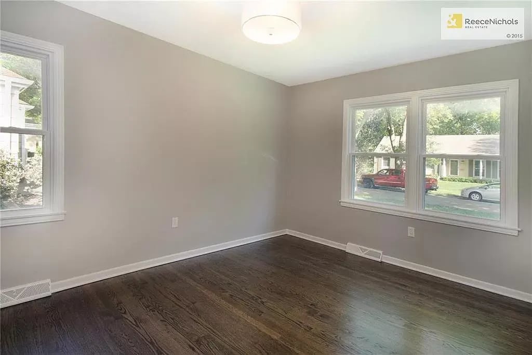
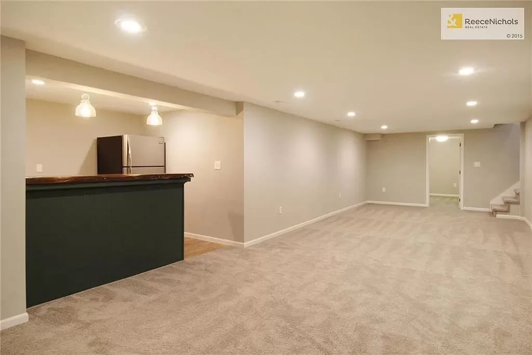
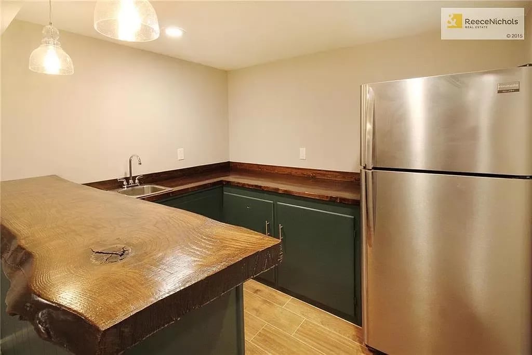
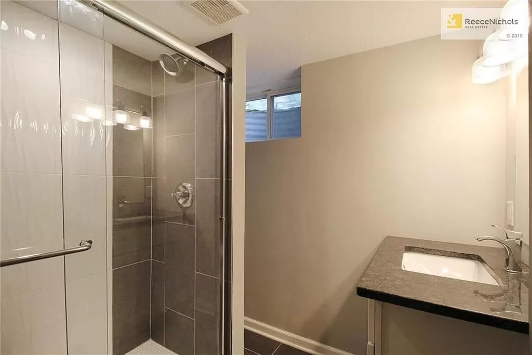
Stunning Remodel! Completely Open Floor Plan. High End designer finishes throughout. Custom Kitchen w/ Large Island, New Cabinets, Granite, S/S Appliances, incl Gas Stove/Dbl Convection oven. Newly finished beautiful H/W Floors. Master Suite boasts Large Walk In Custom Closet; Spacious Master Bath: Huge Walk in shower w/ dual showers, Dbl Vanity w/ Quartz c-top. 1st Floor Laundry Rm, + 2 add'l bedrooms. Entertain in the spacious lower level, which features Large Rec Rm, Media Rm, Wet Bar, 2 add'l br's & Full Bath.
Your questions are met with personalized expertise, and Suzy Jolley Homes' approach to connection opens doors to a seamless real estate experience. Start your journey by initiating a conversation today.
Get In Touch With Us To Learn More
Suzy Jolley
4200 Somerset Dr Ste 101
Prairie Village KS 66208