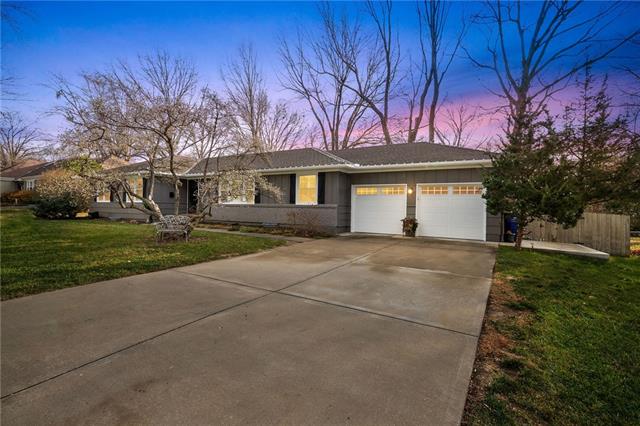
4021 W 98TH Street
4021 W 98TH Street
4021 W 98TH Street
4021 W 98TH Street
4021 W 98TH Street
4021 W 98TH Street
4021 W 98TH Street
4021 W 98TH Street
4021 W 98TH Street
4021 W 98TH Street
4021 W 98TH Street
4021 W 98TH Street
4021 W 98TH Street
4021 W 98TH Street
4021 W 98TH Street
4021 W 98TH Street
4021 W 98TH Street
4021 W 98TH Street
4021 W 98TH Street
4021 W 98TH Street
4021 W 98TH Street
4021 W 98TH Street
4021 W 98TH Street
4021 W 98TH Street
4021 W 98TH Street
4021 W 98TH Street
4021 W 98TH Street
4021 W 98TH Street
4021 W 98TH Street
4021 W 98TH Street
4021 W 98TH Street
4021 W 98TH Street
4021 W 98TH Street
4021 W 98TH Street
4021 W 98TH Street
4021 W 98TH Street
4021 W 98TH Street
4021 W 98TH Street
4021 W 98TH Street
4021 W 98TH Street
4021 W 98TH Street
4021 W 98TH Street
4021 W 98TH Street
4021 W 98TH Street
4021 W 98TH Street
4021 W 98TH Street
VIEW PHOTOS
Courtesy of Keller Williams Key Partners, Suzy Jolley Listing Contact: 913-219-1772 
Price Upon Request

4021 W 98TH Street

4 Beds 3 Baths 2,628 Sq.Ft. 0.4 Acres

Description

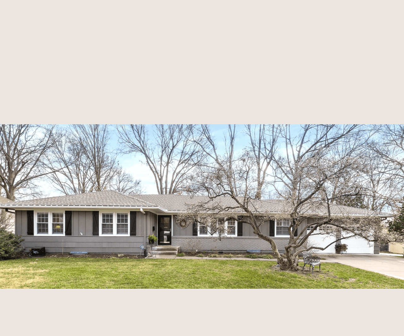
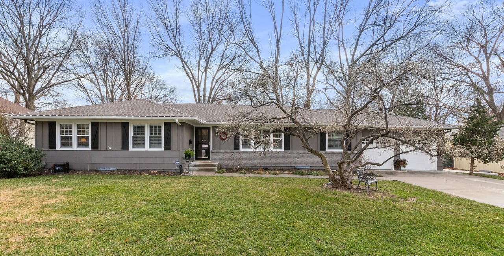
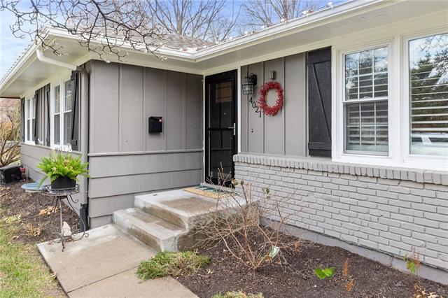
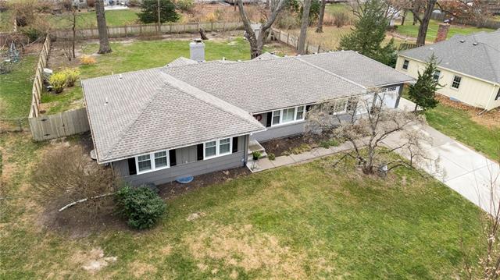
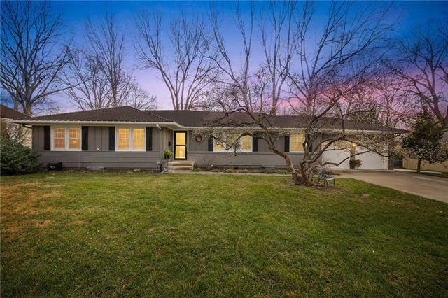
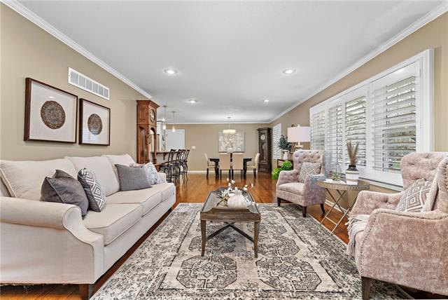
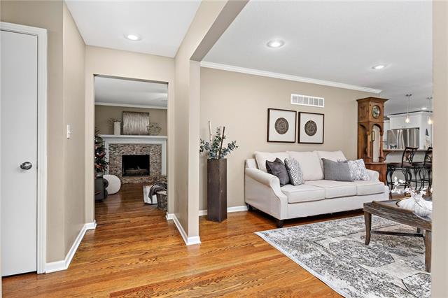
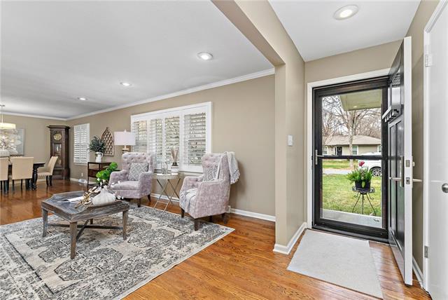
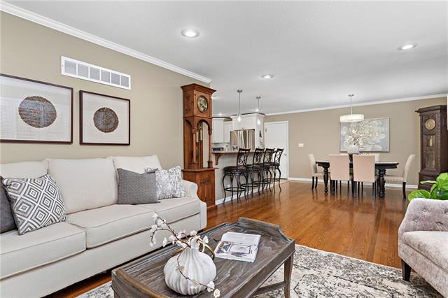
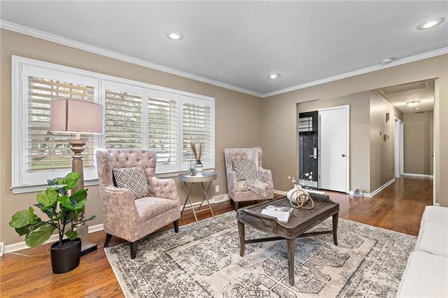
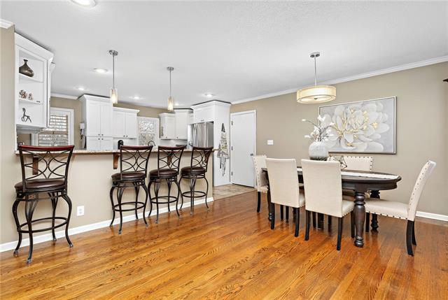
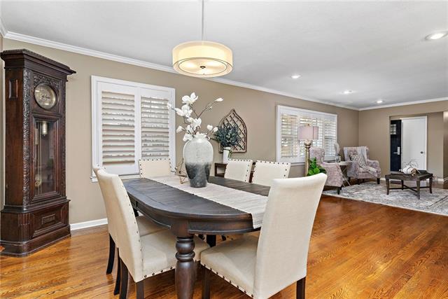
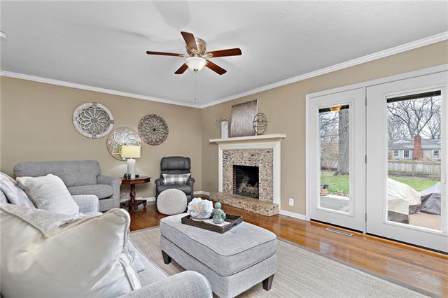
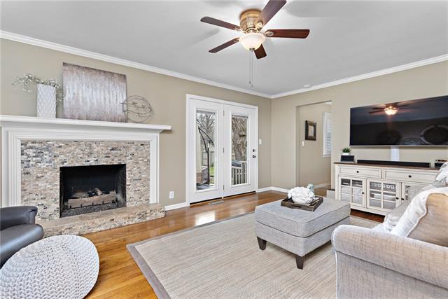
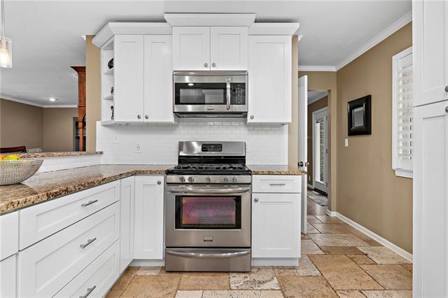
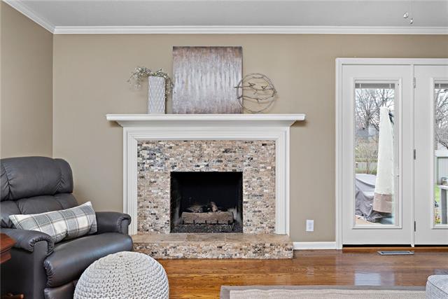
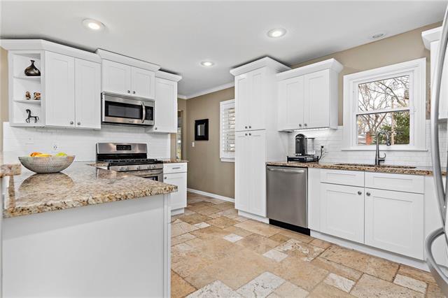
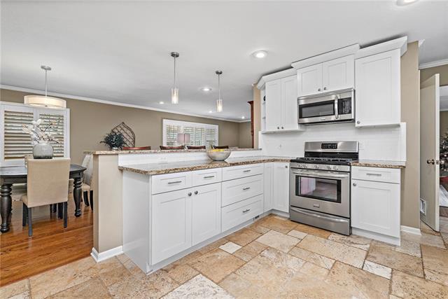
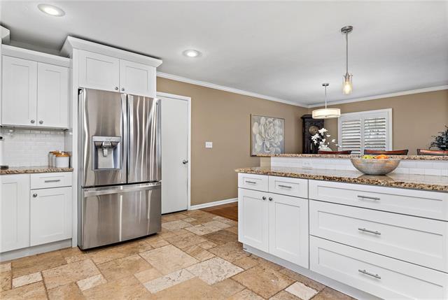
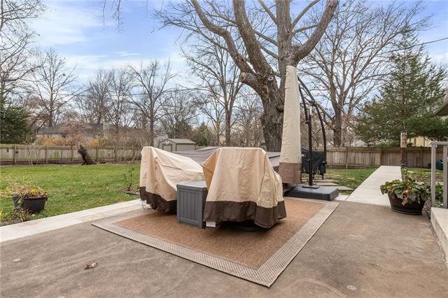
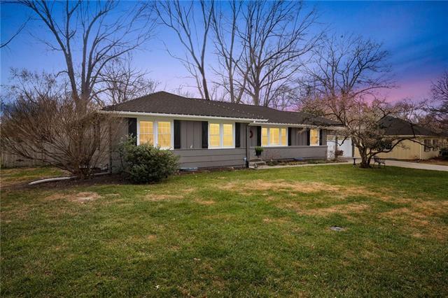
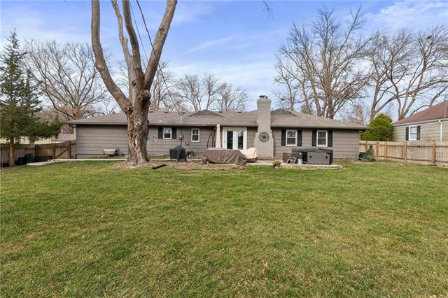
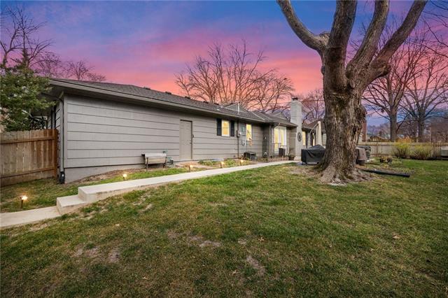
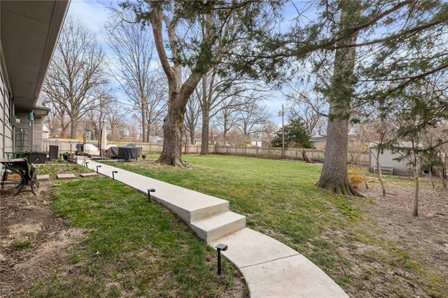
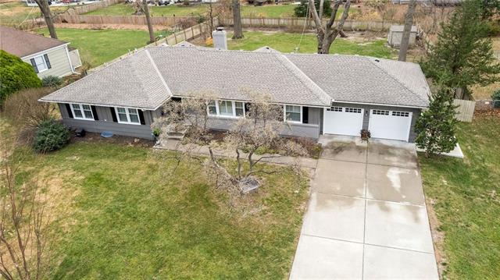
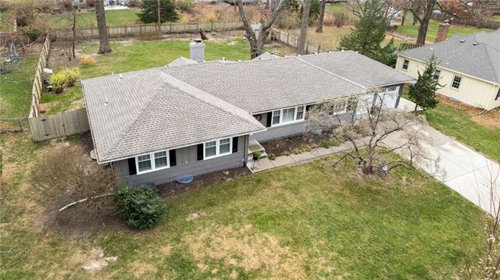
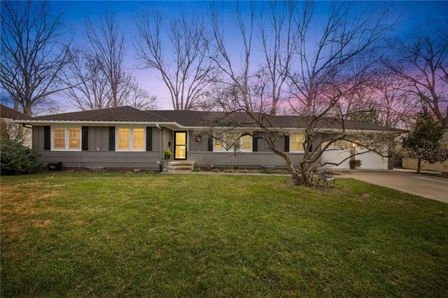
Welcome home to gracious living in this beautiful OPEN CONCEPT 4 BR, 3BA RANCH on a prime .4 acre lot in coveted Empire Estates! Completely renovated top to bottom, all you need to do is move in and enjoy! A Spacious Open Living Room and Formal Dining makes entertaining a breeze. Flowing into a fully equipped gourmet chef's Kitchen featuring S/S Appliances, Granite, New Cabinets with Pantry and breakfast bar, open to the formal Dining Room. Cozy up in the adjacent Family Room with Fireplace, with new French Doors that lead to a Patio and Large Fenced backyard.
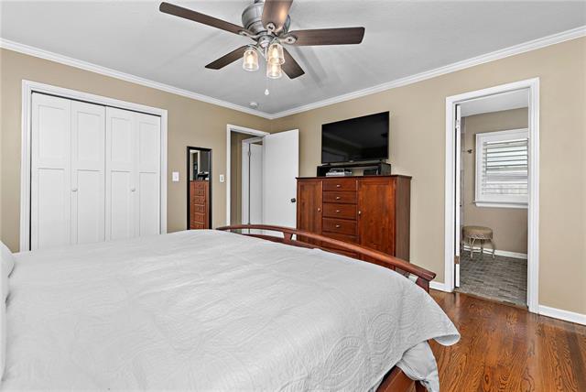
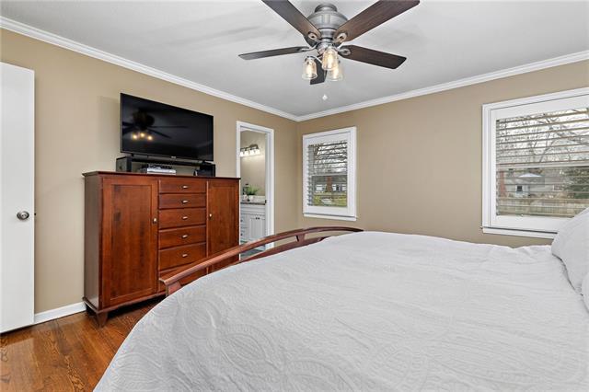
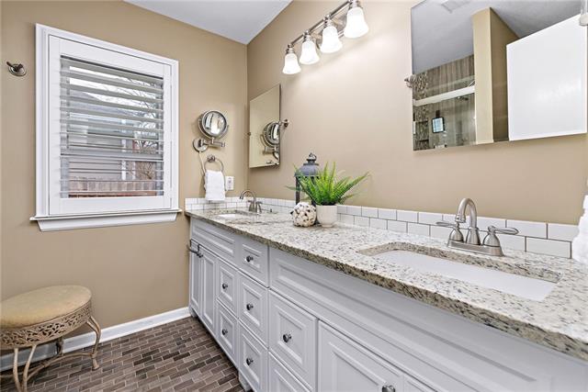
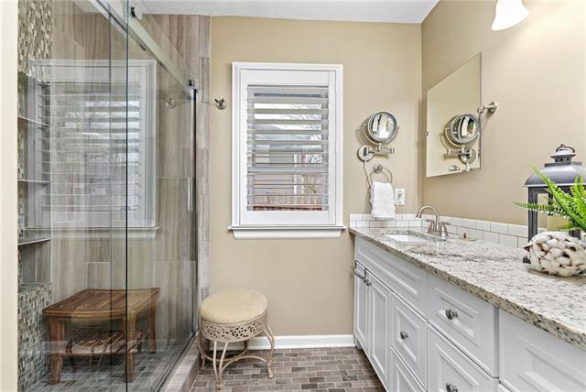
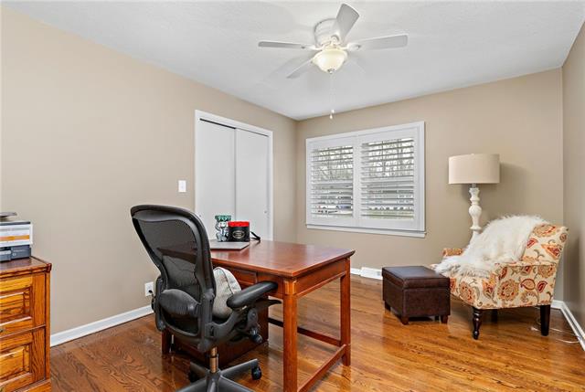
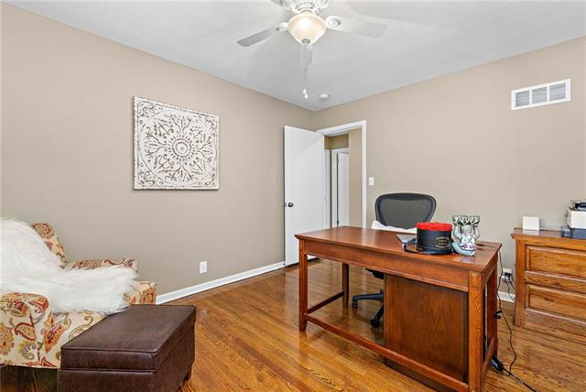
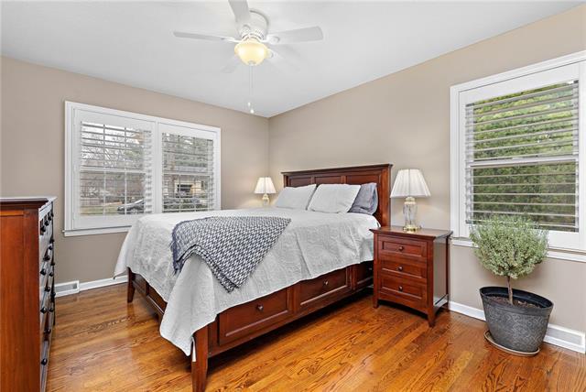
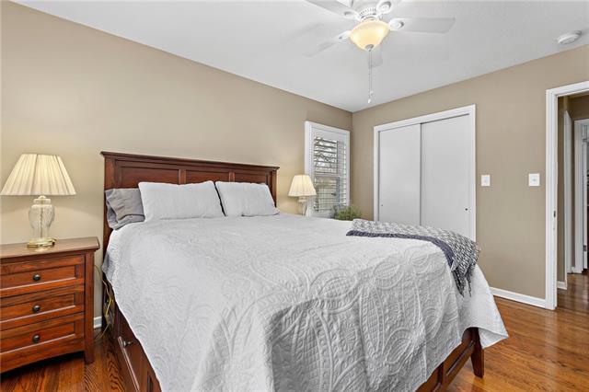
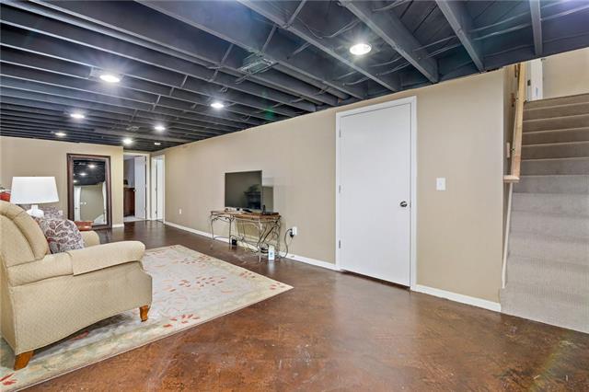
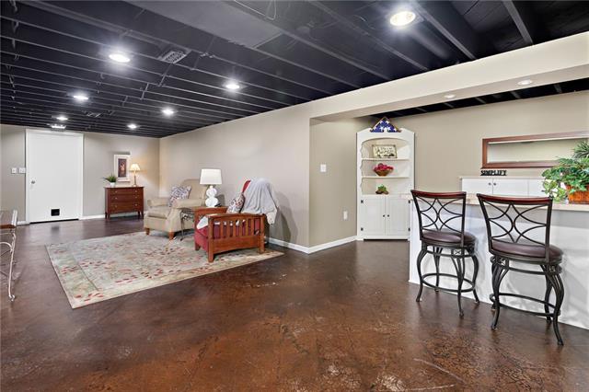
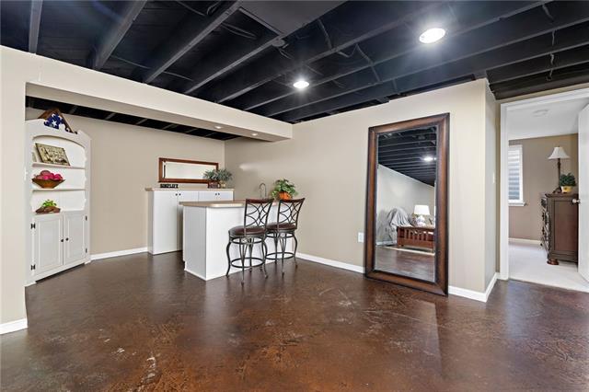
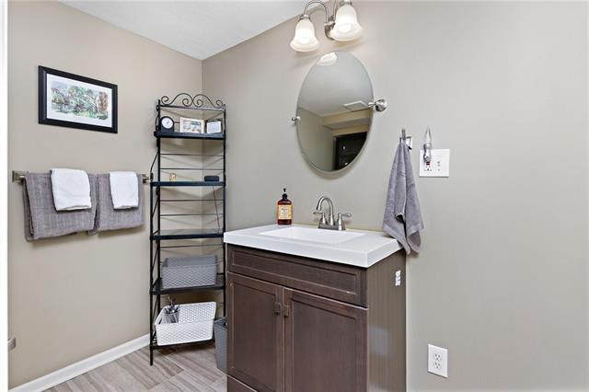
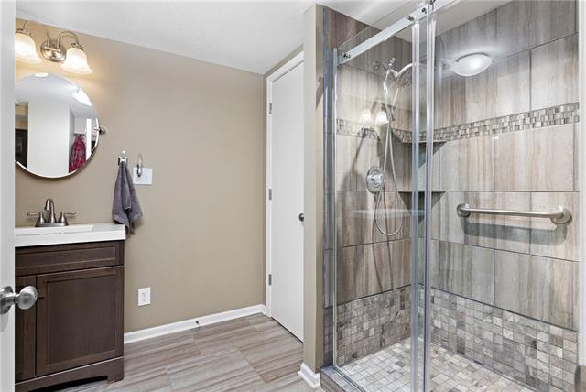
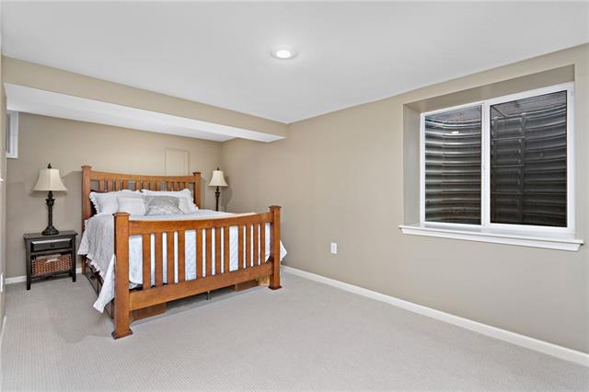
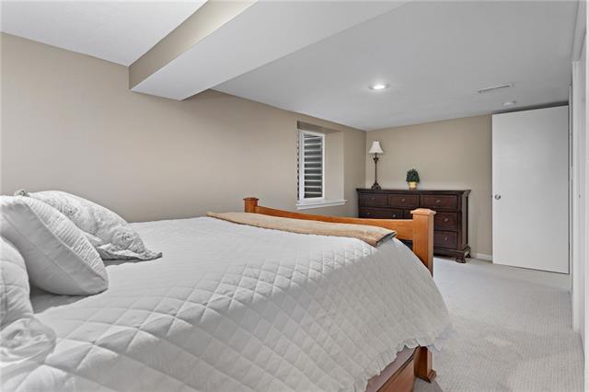
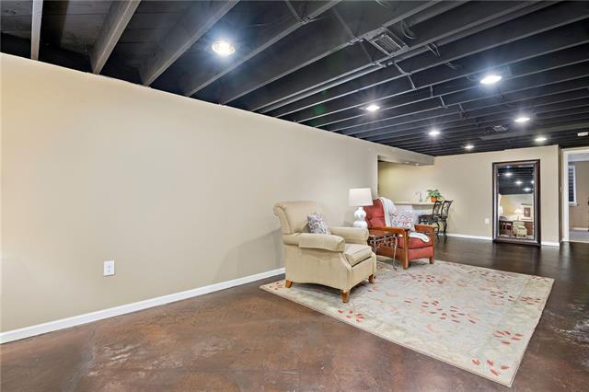
Beautifully refinished Hardwood Floors throughout main level, Plantation Shutters throughout main floor and fresh paint Inside and Out make this home even more special. The Main Level features a Master BR w/ Private Master Bath featuring Dbl Vanity, + 2 ADD'L Bedrooms and Full Bathroom. The Finished Lower Level includes a large Rec Room with unique stained concrete floor, complete with Wet Bar, 4th Bedroom with new carpeting and Full Bathroom. Plenty of room for storage in the unfinished area, as well as a 2nd Utility Room.
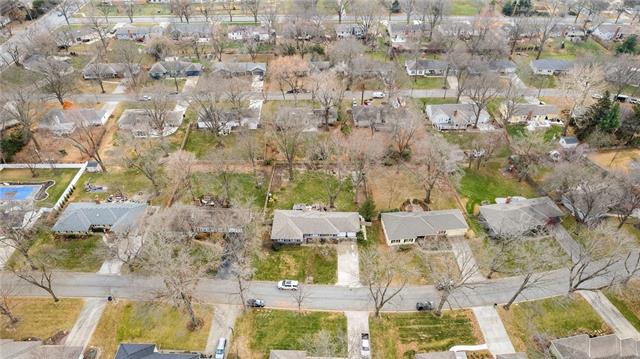
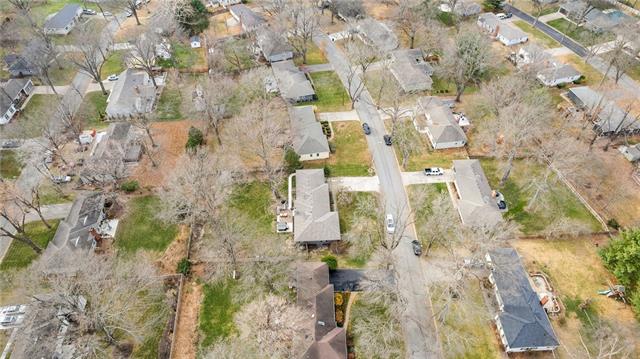
ALL NEWER: ROOF, HVAC, WINDOWS NEW ELECTRICAL PANEL, PRIVACY FENCE. For a complete list of upgrades, see "Highlights, Upgrades and Features" in Supplements. Prime location, near shopping, restaurants, parks and schools!

Share Property

Location

4021 W 98TH Street, Overland Park, KS 66207

Status

Sold

Date Sold

March 28, 2022
Suzy Jolley

Suzy Jolley

TITLE

REALTOR®

Property Amenities

Interior
Laundry room Lower Level, Main Level
Fireplace Family Room, Gas
Appliances Dishwasher, Disposal, Microwave, Gas Range, Stainless Steel Appliance(s)
Flooring Carpet, Ceramic Floor, Wood
Total Bedrooms: 4
Full Bathrooms: 3
Other Interior Features Ceiling Fan(s), Custom Cabinets, Pantry, Wet Bar
Area & Lot
Lot Area 0.4 Acres
Living area 2,628 Sq.Ft.
MLS® ID 2361409
Year Built 1959
School District Shawnee Mission
High School SM South
Middle School Indian Woods
Elementary School Trailwood
Architecture Styles Traditional
Type Residential
Status Sold
Exterior
Air conditioning Electric
Heat type Natural Gas
Disability Features Accessible Bathroom, Accessible Bedroom, Accessible Central Living Area, Accessible Entrance, Accessible Kitchen, Accessible Washer/Dryer
Water Source Public
Garage Space 2.0
Security Features Smoke Detector(s)
Sewer City/Public
Parking Attached, Garage Door Opener, Garage Faces Front
Lot Features Treed
Roof Composition
Finance
Price Upon Request

Overland Park

Work With Suzy

Your questions are met with personalized expertise, and Suzy Jolley Homes' approach to connection opens doors to a seamless real estate experience. Start your journey by initiating a conversation today.