Leave a Message

Thank you for your message. We will be in touch with you shortly.

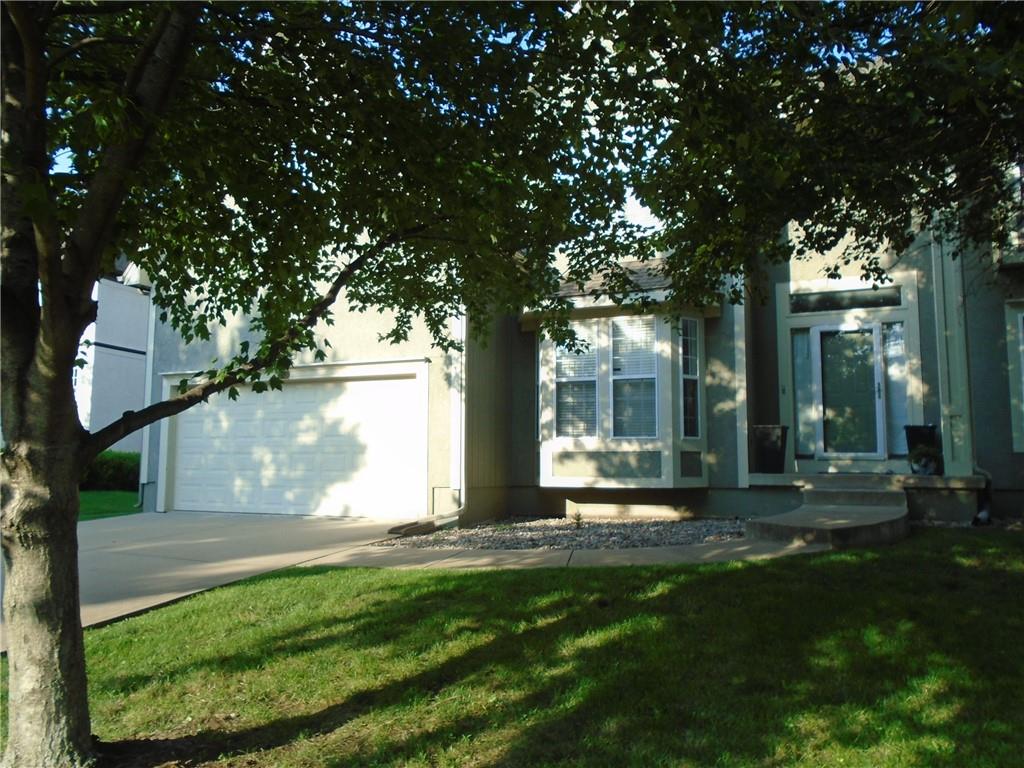
15833 ROSEWOOD Street
VIEW PHOTOS
Courtesy of ReeceNichols - Overland Park, Jim Dewitt Listing Contact:  
Price Upon Request

15833 ROSEWOOD Street

4 Beds 5 Baths 3,866 Sq.Ft. 10,128 Sq.Ft.

Description

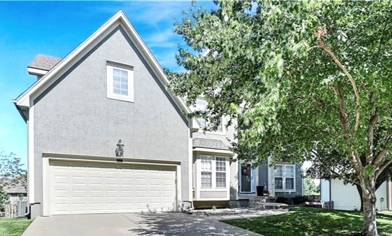
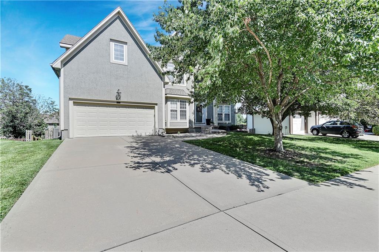
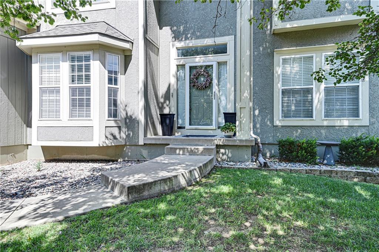
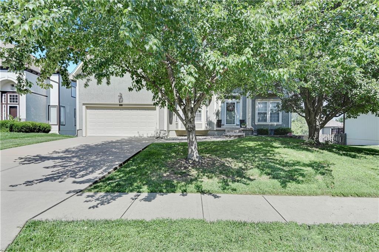
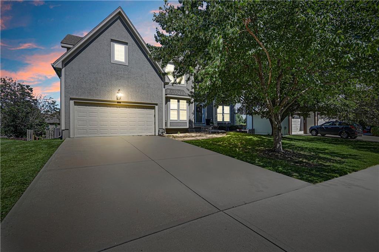
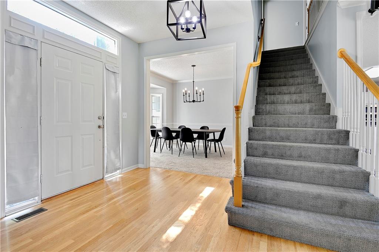
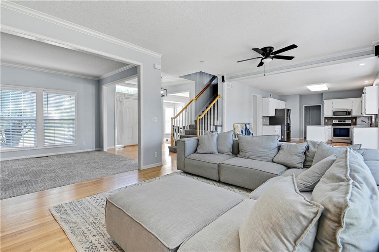
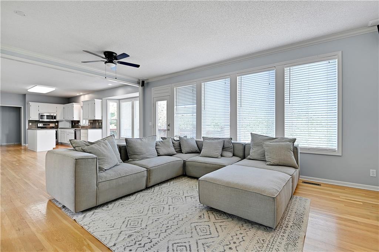
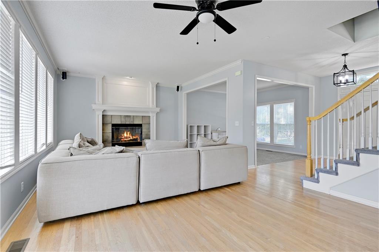
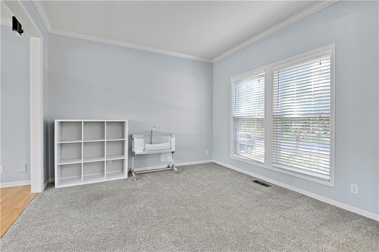
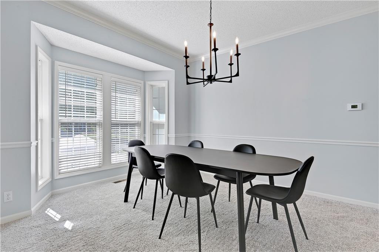
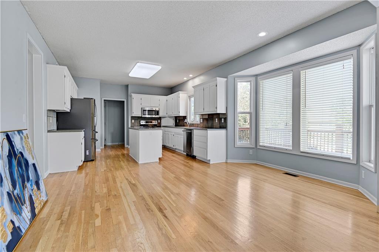
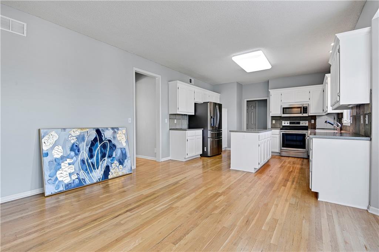
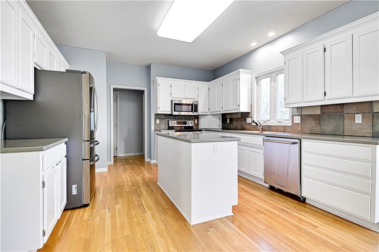
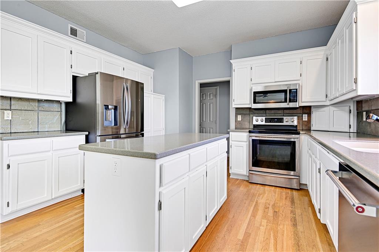
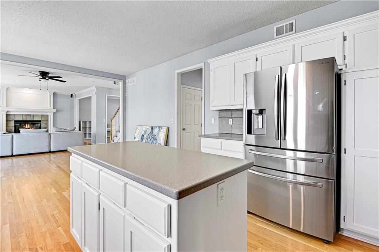
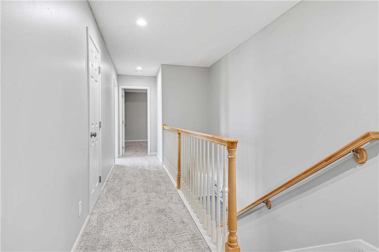
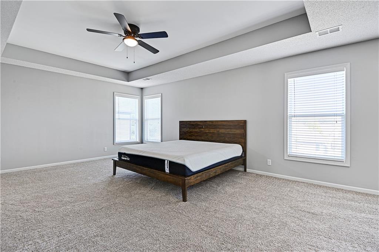
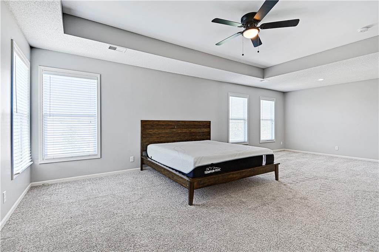
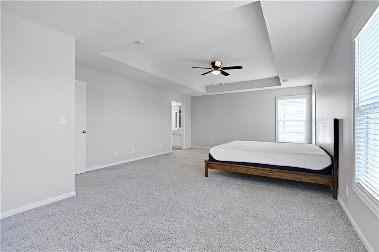
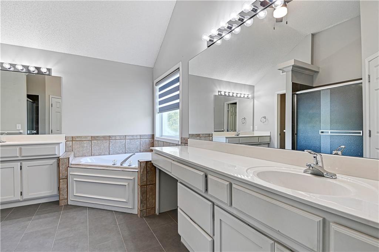
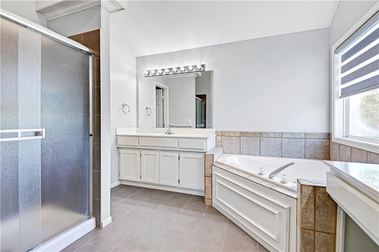
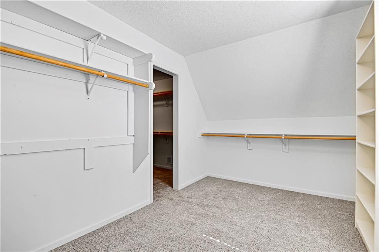
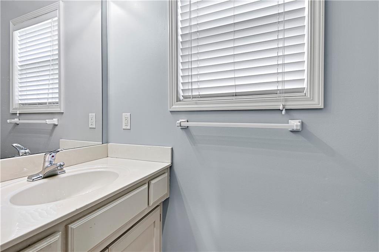
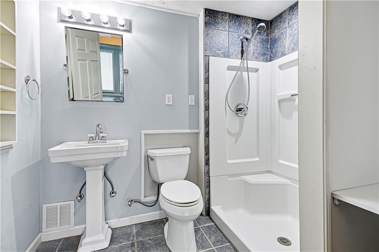
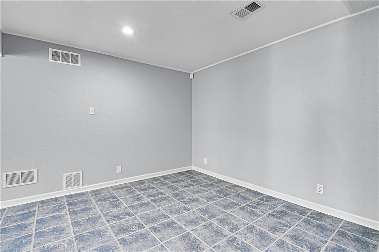
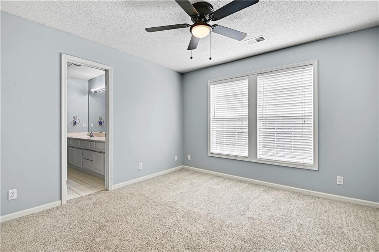
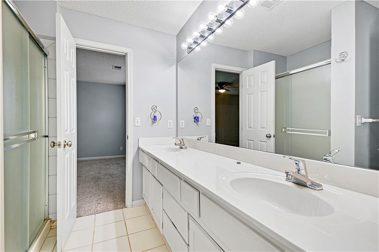
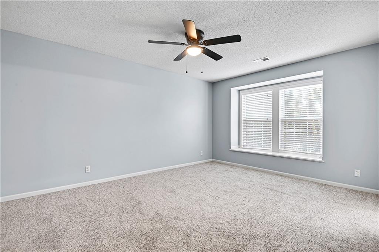
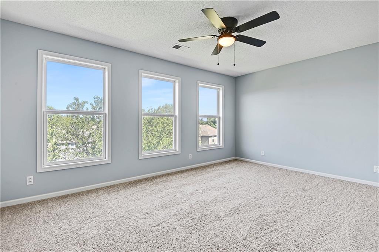
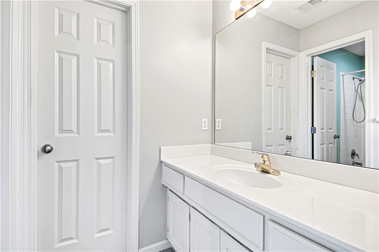
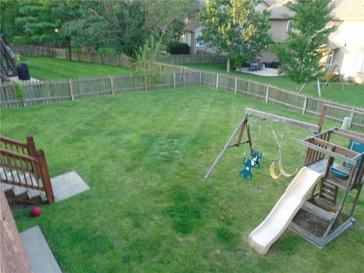
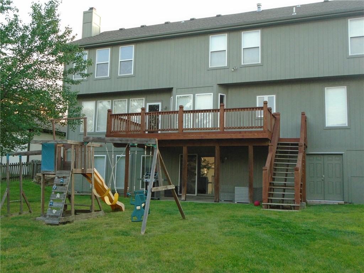
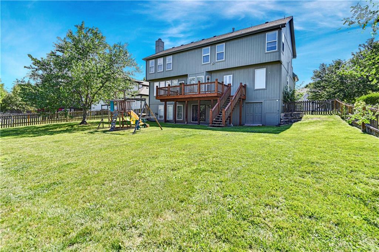
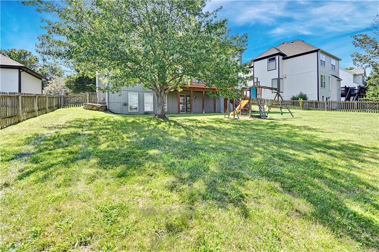
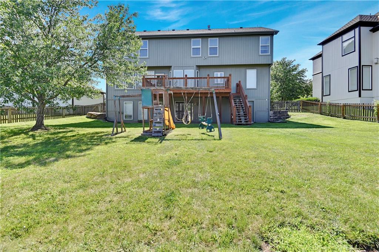
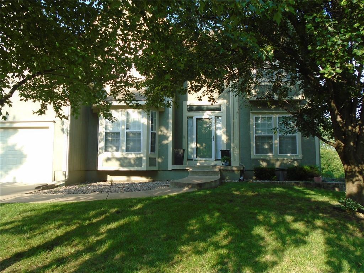
Welcome to this exquisite Overland Park home nestled in the highly sought-after Hampton Place community. This property boasts a host of recent upgrades, including new carpet, fresh paint, and sleek stainless steel appliances and fixtures throughout, ensuring a modern and inviting living space.

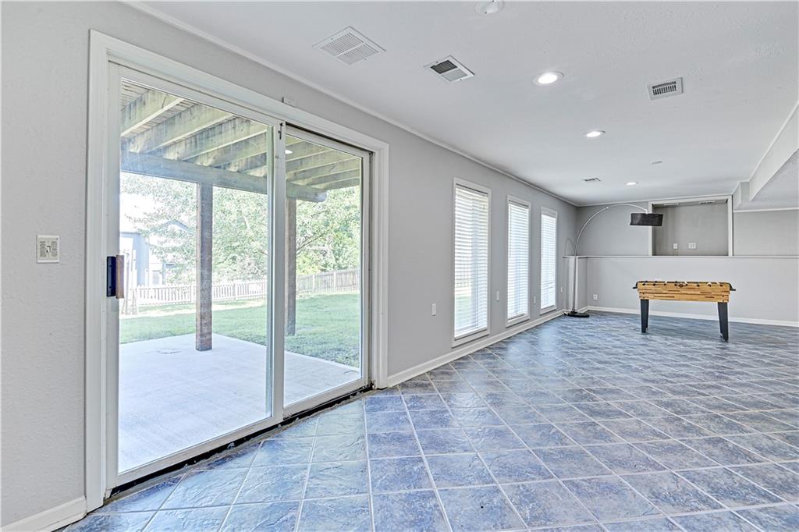
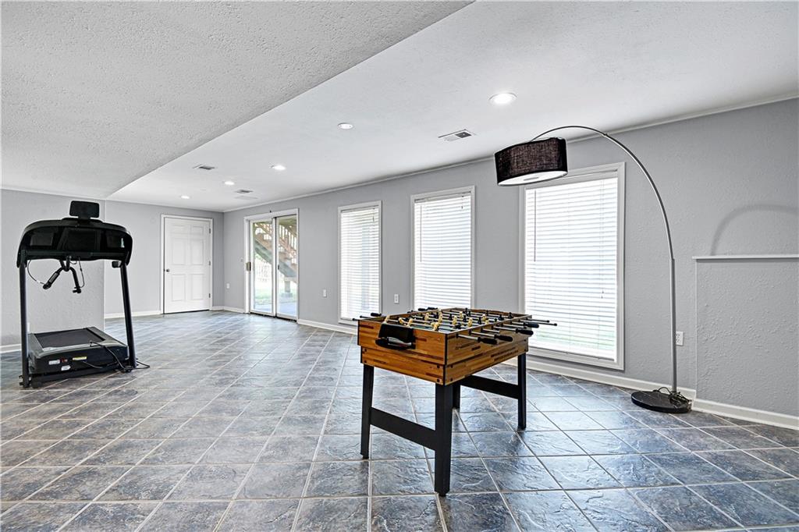
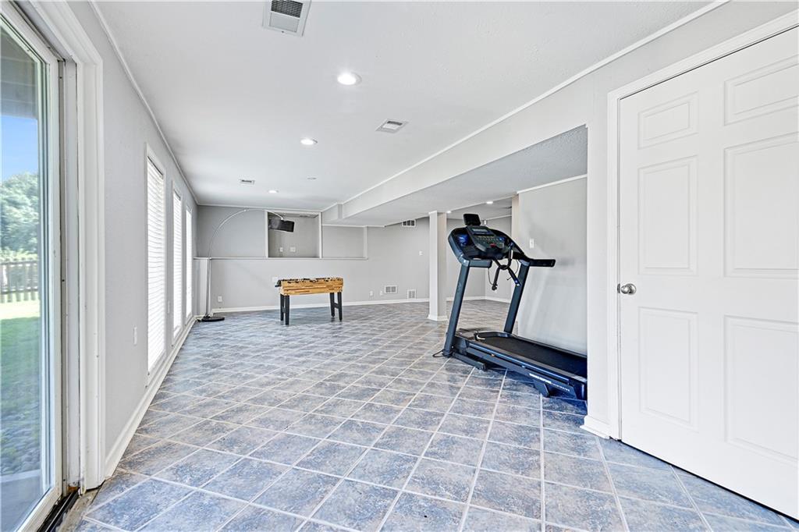
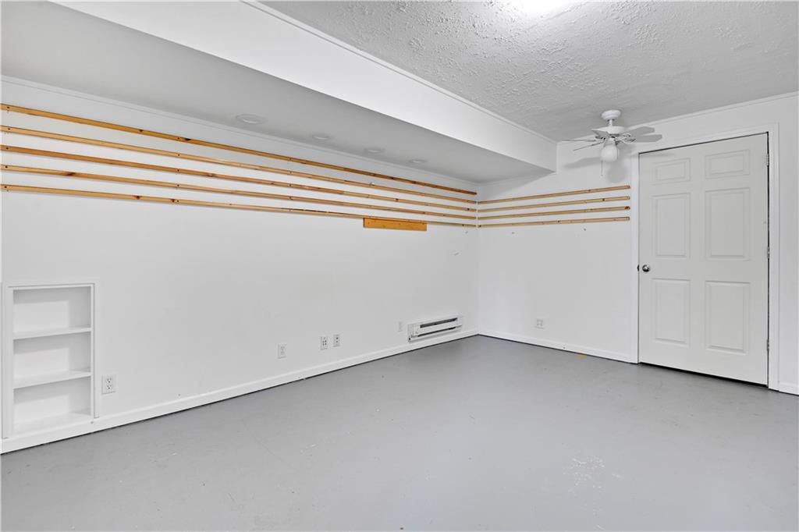
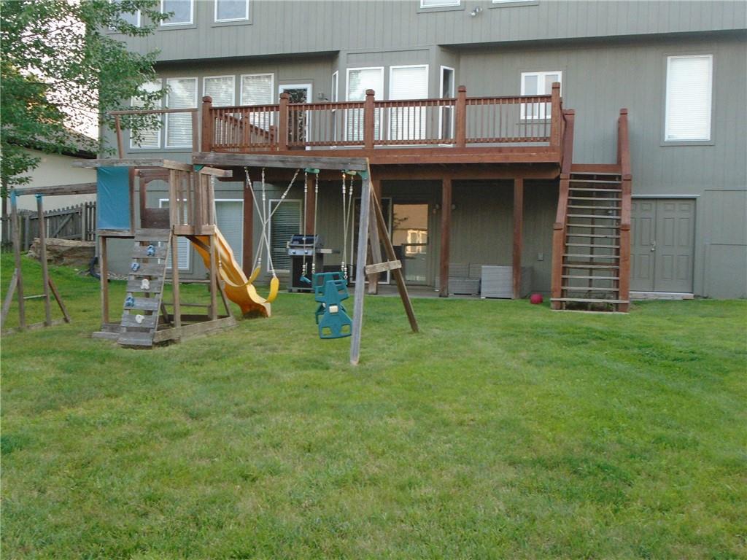
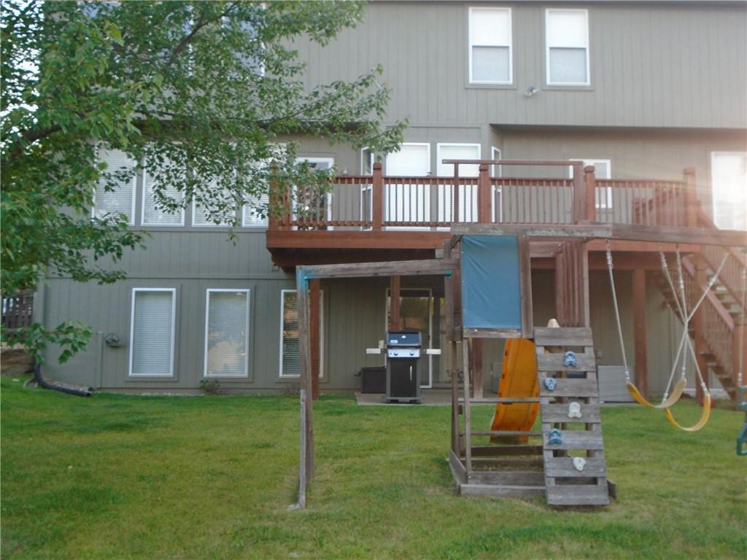
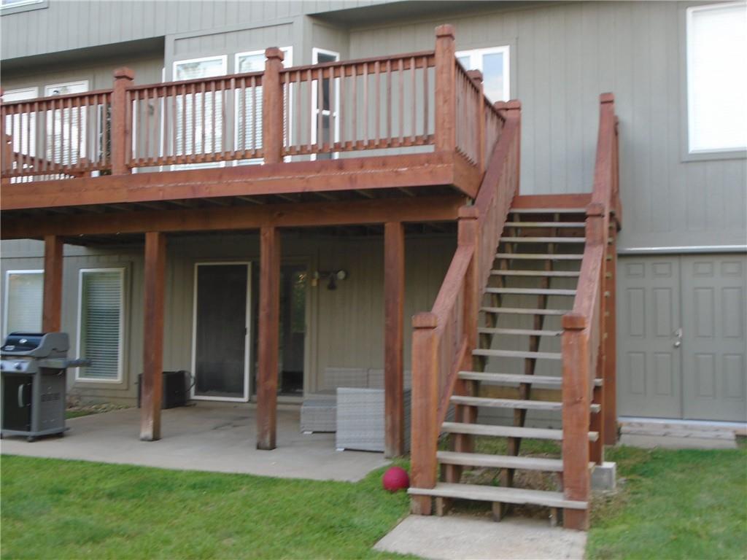
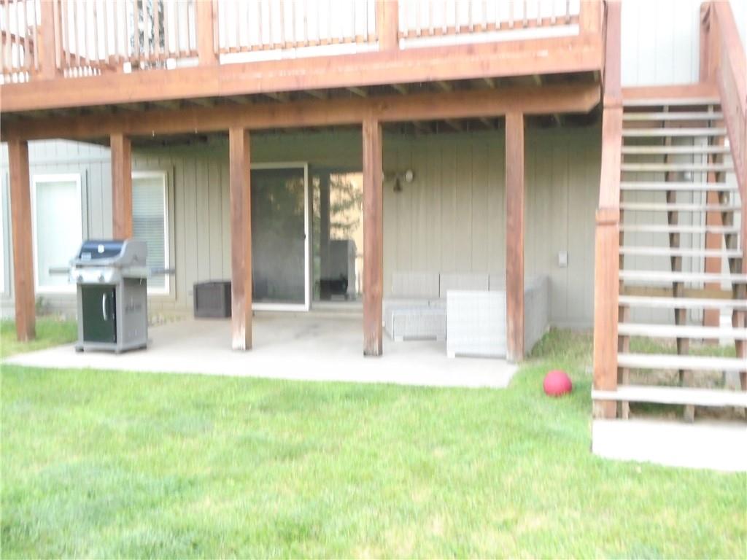
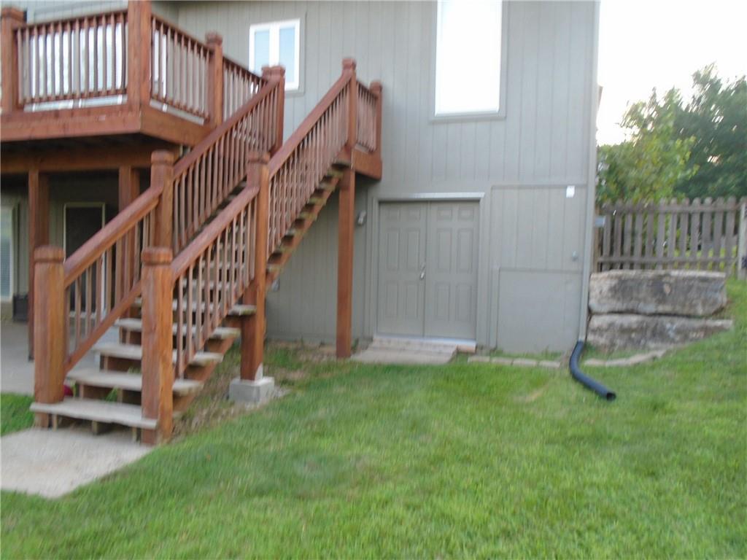
One of the many highlights of this home is the expansive double-door work/tool area in the basement. This versatile space is ideal for storing your mower, bikes, and other garage items, providing the convenience of a third-car garage. Alternatively, you can transform it into your dream man cave or she shed, perfect for personal projects or relaxation.

Adding to the home's appeal, the HVAC system and water heater are both less than a year old, offering peace of mind and energy efficiency.

Don't miss the opportunity to make this exceptional property your new home. Contact us today to schedule a private showing and experience all that this stunning Overland Park home has to offer!

Share Property

Location

15833 ROSEWOOD Street, Overland Park, KS 66224

Status

Sold

Date Sold

October 30, 2024
Suzy Jolley

Suzy Jolley

TITLE

REALTOR®

Property Amenities

Interior
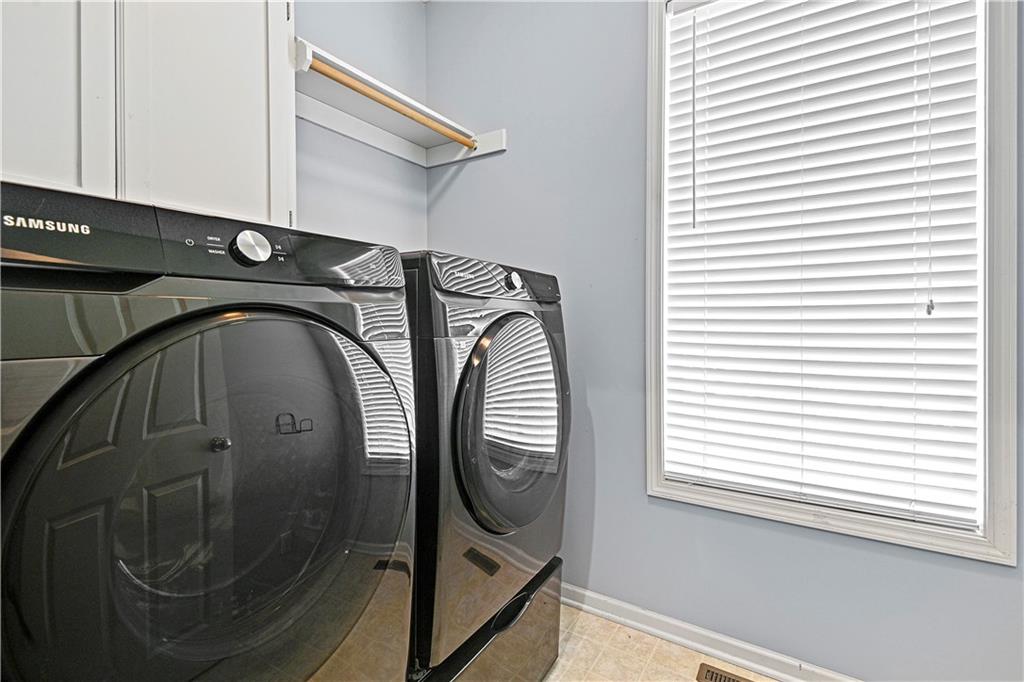
Laundry room Main Level, Off The Kitchen
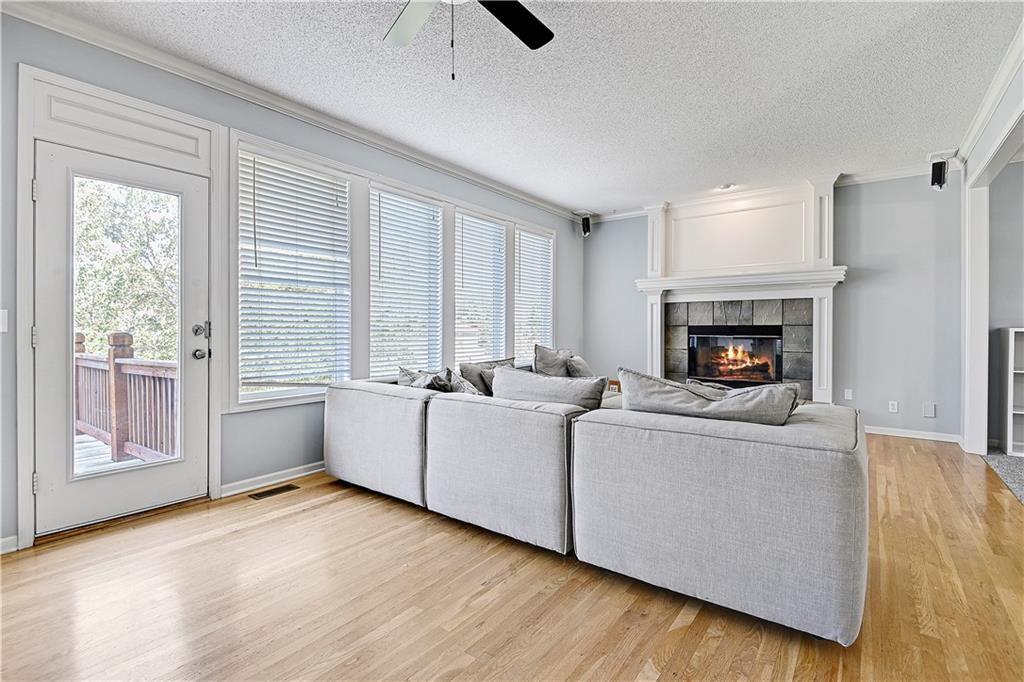
Fireplace Family Room, Gas, Gas Starter, Wood Burning
Appliances Dishwasher, Disposal, Exhaust Fan, Humidifier, Microwave, Built-In Electric Oven
Flooring Wood
Total Bedrooms: 4
Half Bathrooms: 1
Full Bathrooms: 4
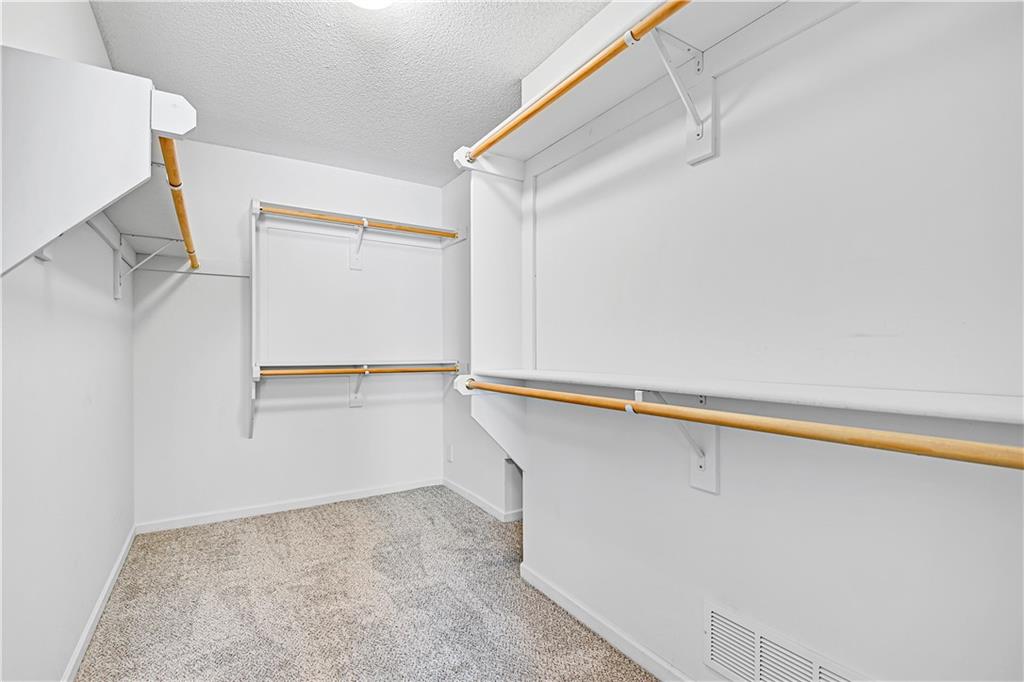
Other Interior Features Ceiling Fan(s), Central Vacuum, Kitchen Island, Pantry, Walk-In Closet(s)
Area & Lot
Lot Area 10,128 Sq.Ft.
Living area 3,866 Sq.Ft.
MLS® ID 2499003
Year Built 2002
School District Blue Valley
High School Blue Valley
Middle School Blue Valley
Elementary School Sunrise Point
Architecture Styles Traditional
Type Residential
Status Sold
Exterior
Air conditioning Electric
Heat type Forced Air
Water Source Public
Garage Space 2.0
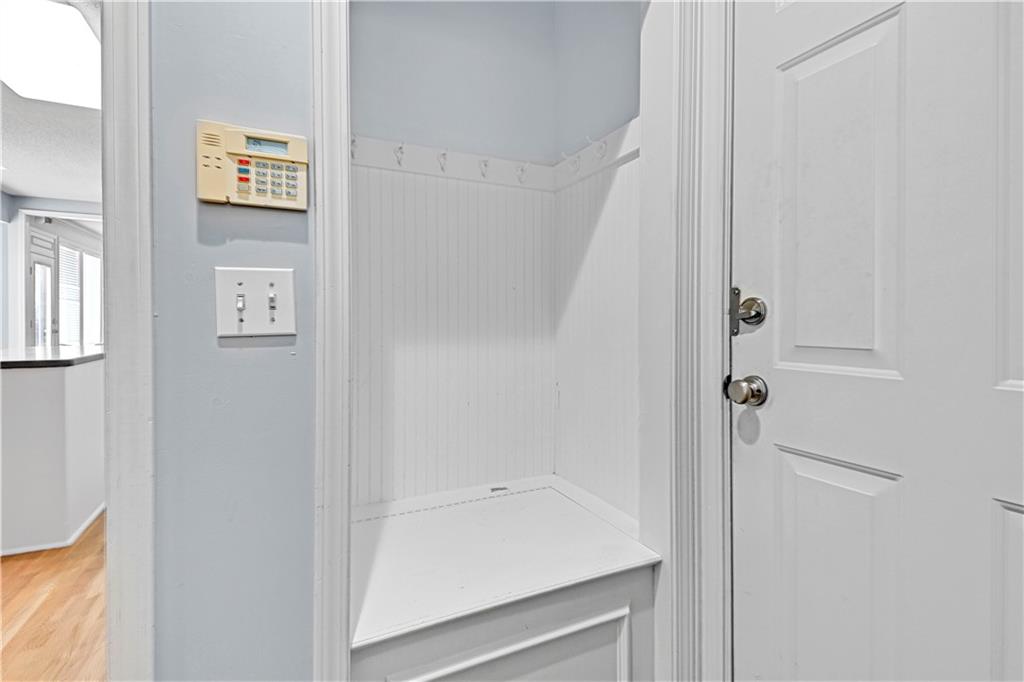
Security Features Security System, Smoke Detector(s)
Sewer Public Sewer
Other Exterior Features Sat Dish Allowed
Parking Attached, Garage Door Opener, Garage Faces Front
Lot Features City Lot
Roof Composition

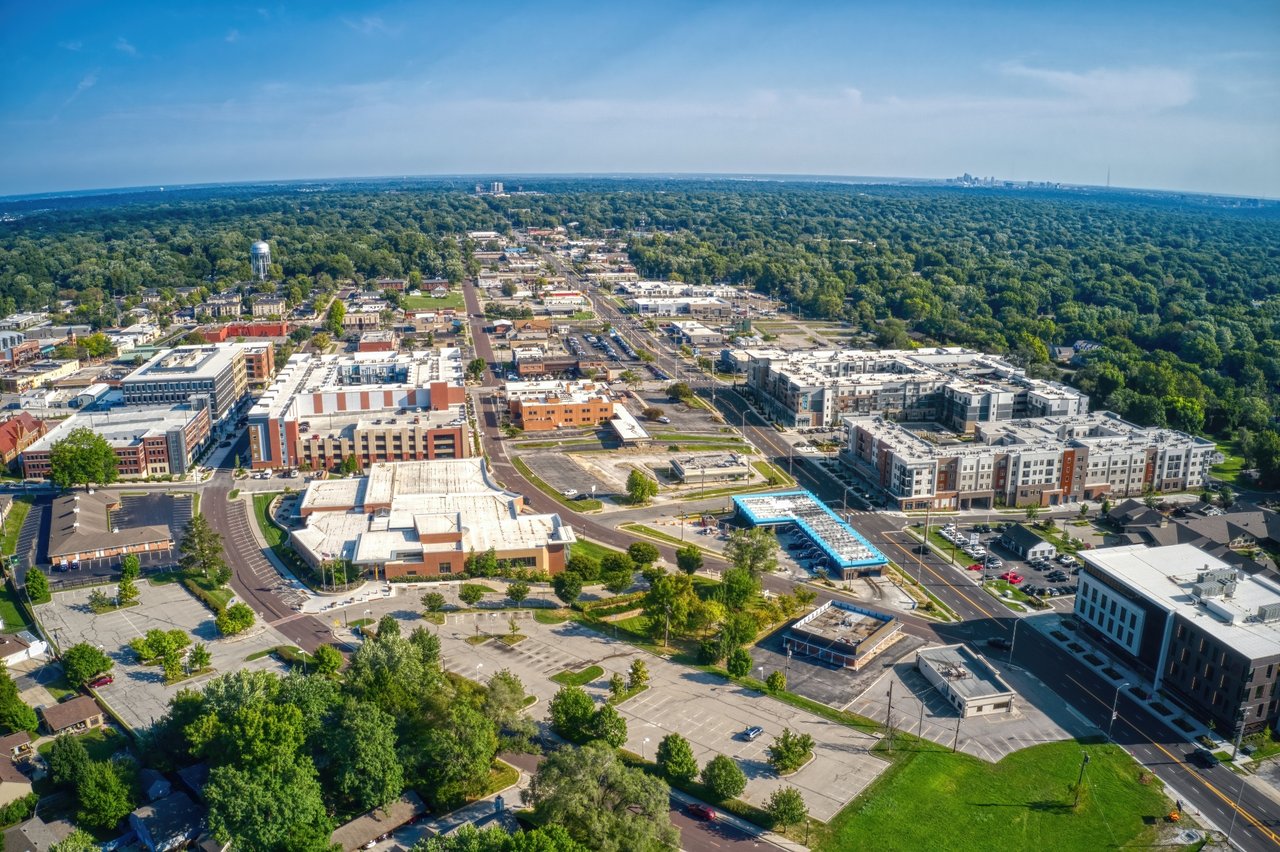
Overland Park

Work With Suzy

Your questions are met with personalized expertise, and Suzy Jolley Homes' approach to connection opens doors to a seamless real estate experience. Start your journey by initiating a conversation today.