Leave a Message

Thank you for your message. We will be in touch with you shortly.

15371 S NAVAHO Drive
VIEW PHOTOS
Courtesy of KW KANSAS CITY METRO, David Sandvig Listing Contact:  
Price Upon Request

15371 S NAVAHO Drive

4 Beds 3 Baths 2,610 Sq.Ft. 8,497 Sq.Ft.

Description

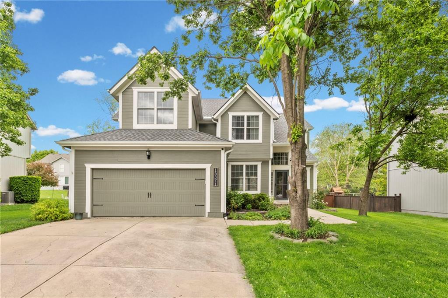
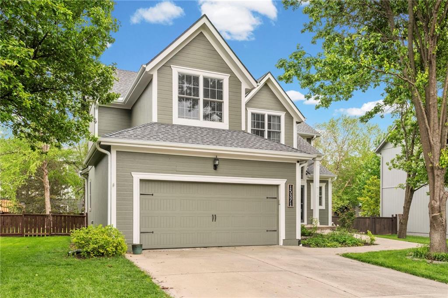
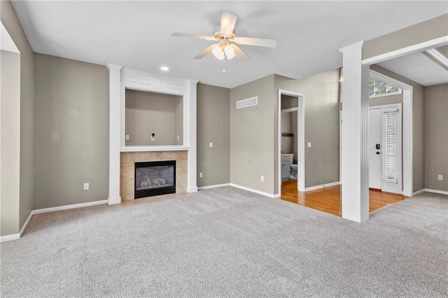
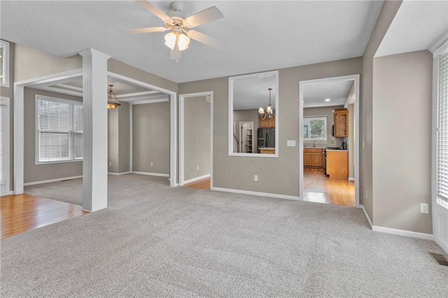
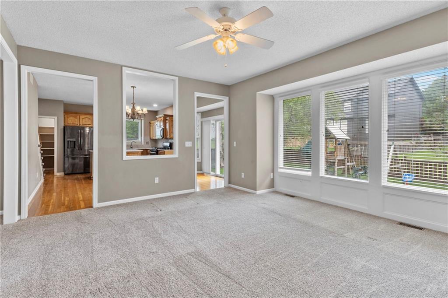
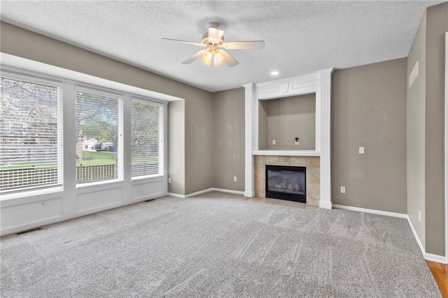
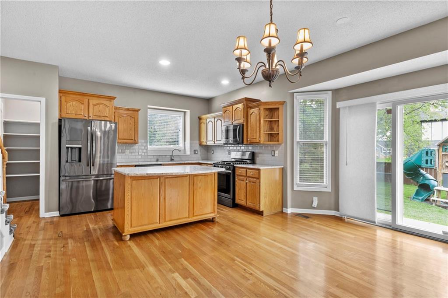
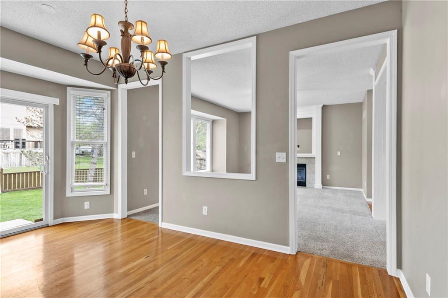
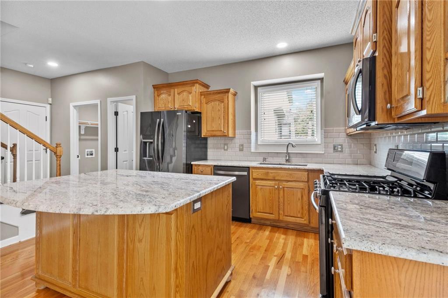
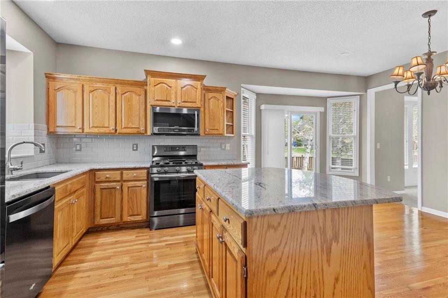
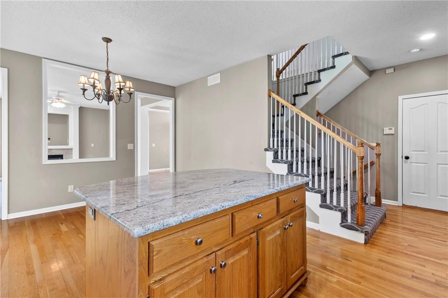
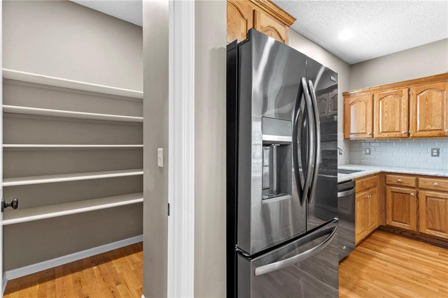
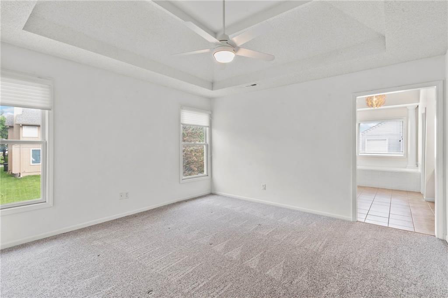
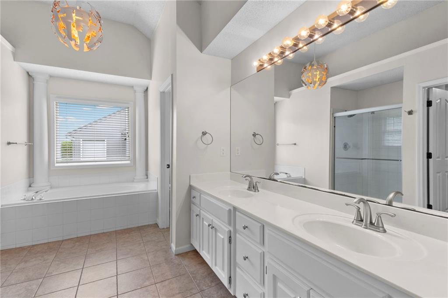
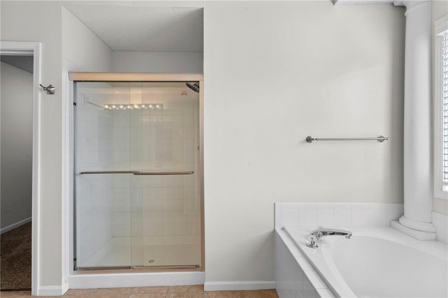
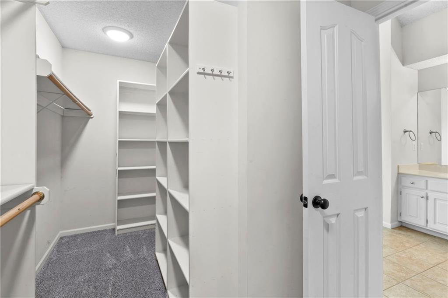
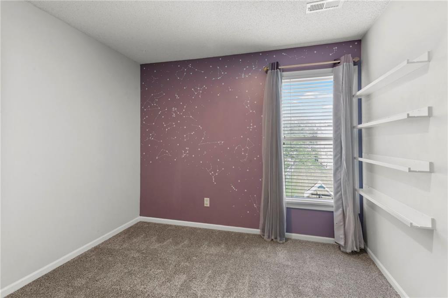
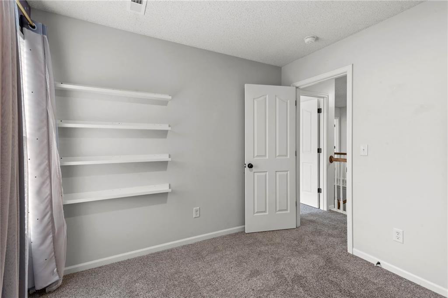
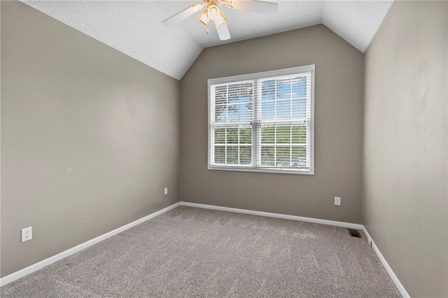
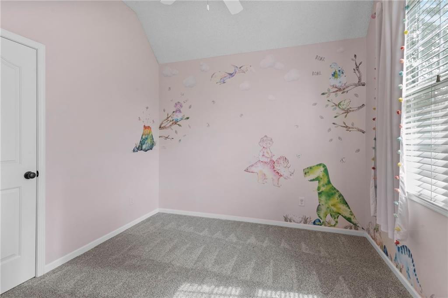
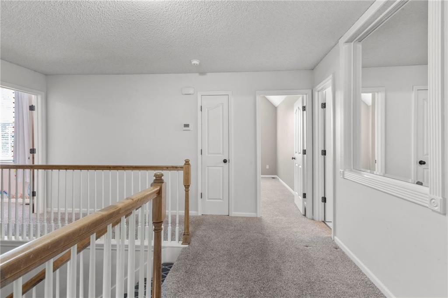
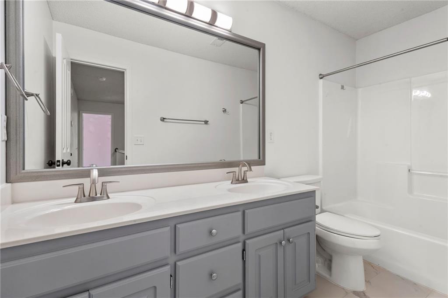
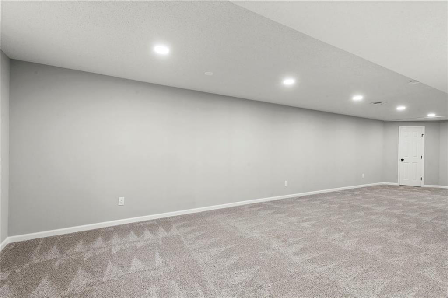
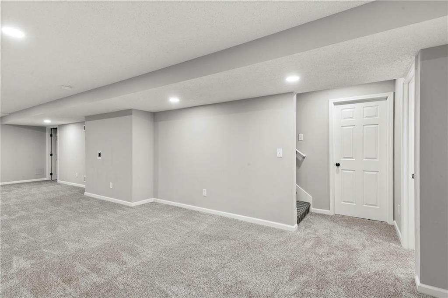
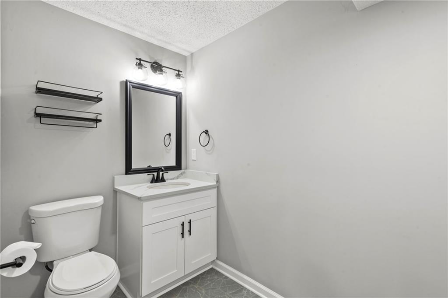
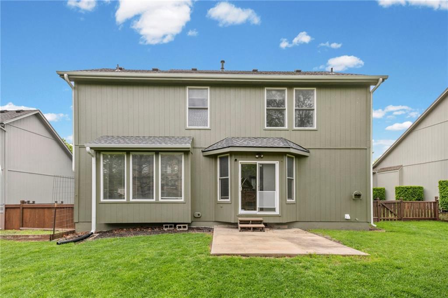
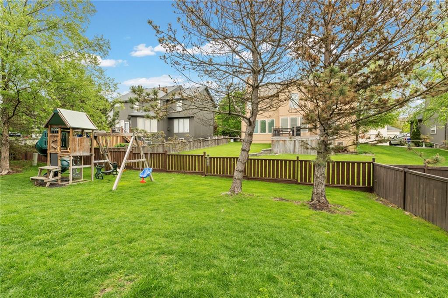
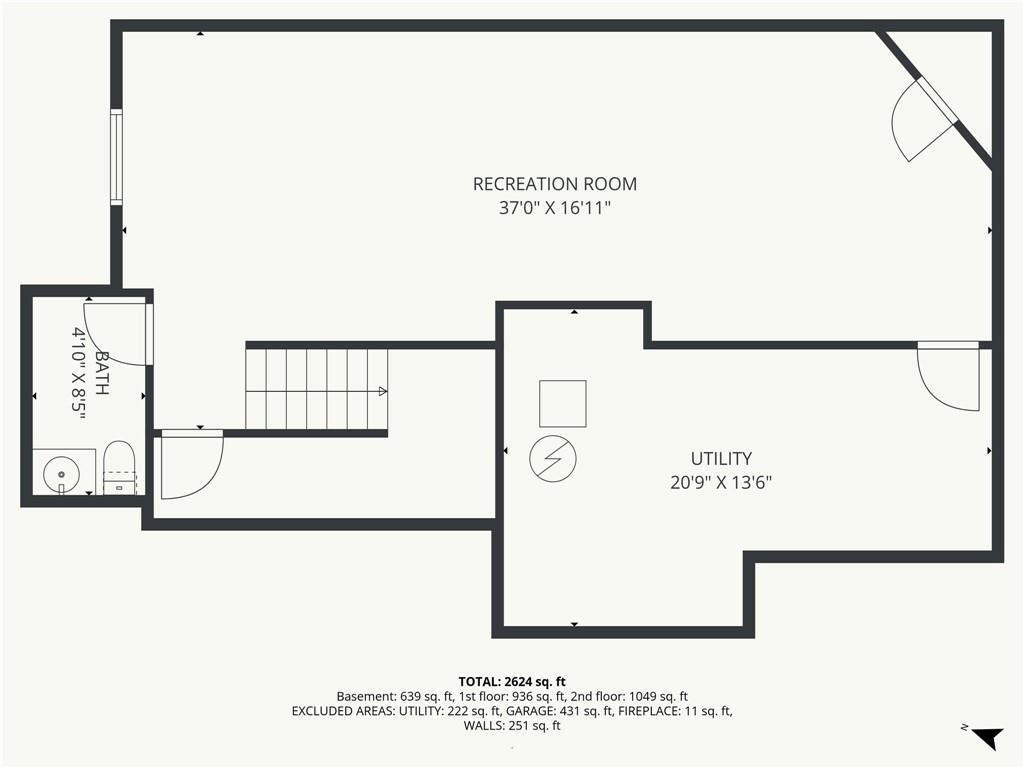
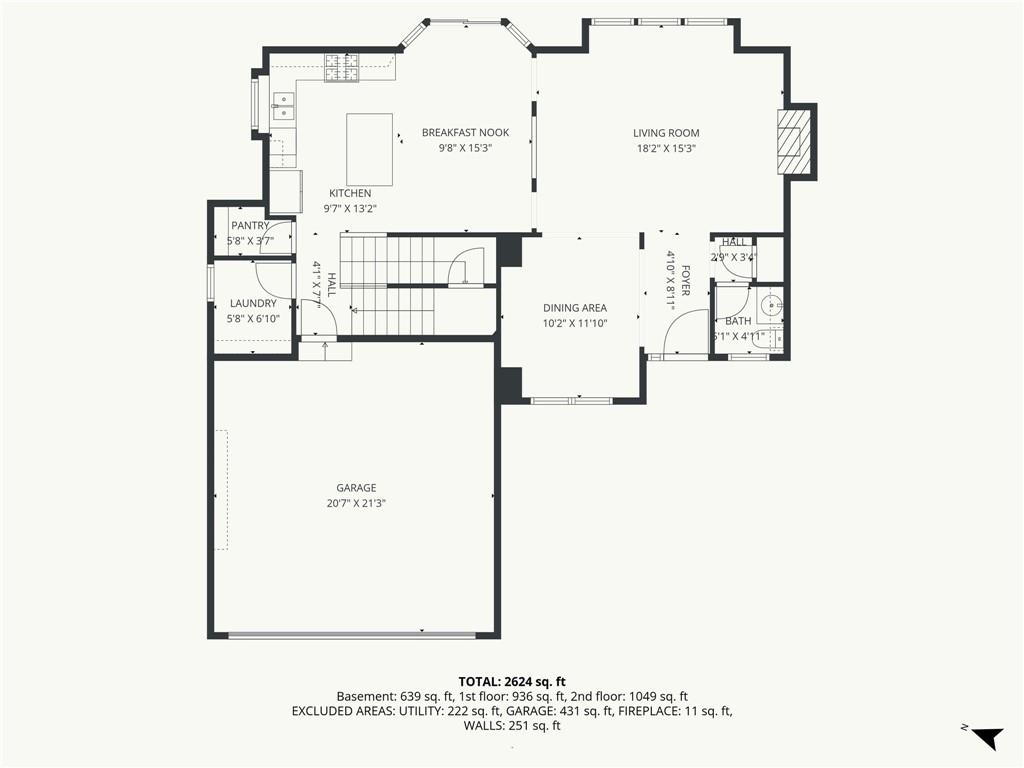
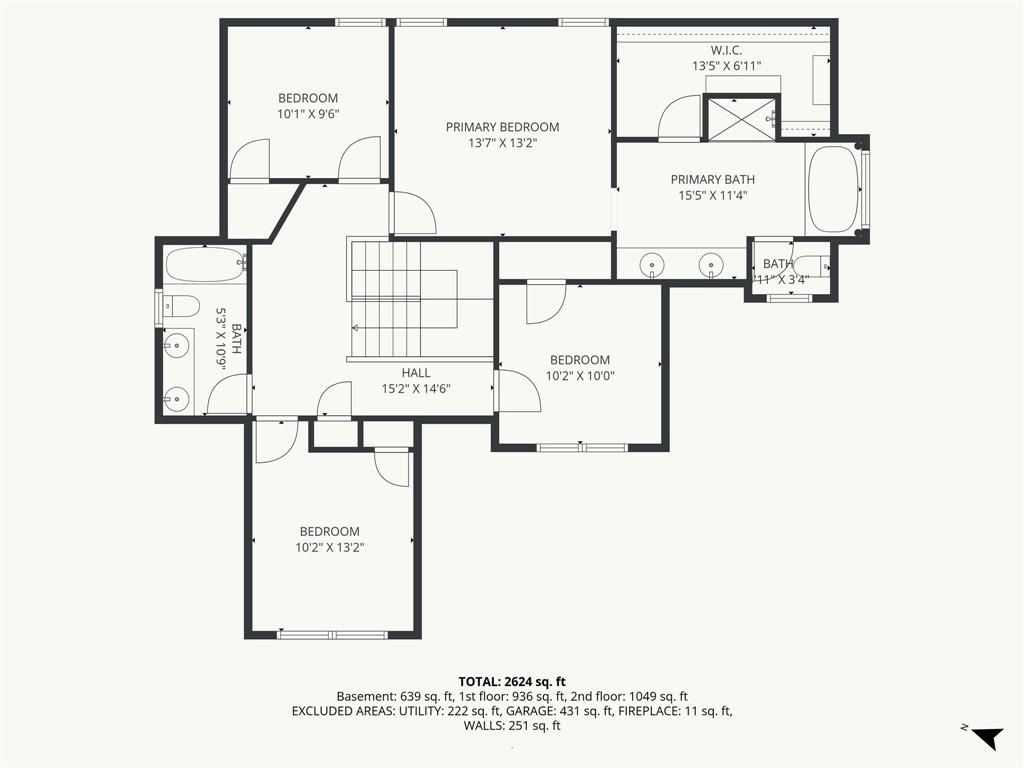
Welcome to this stunning move in ready home in the highly sought after Amber Hills Estates featuring an open layout with updates galore. Soaring ceilings in the light and bright entry way. The living room flows seamlessly to the kitchen which has updated granite counters, new high end appliances, and ample cabinet space. Formal dining room is perfect for hosting dinners or home office. Vaulted ceilings in the primary bedroom and tasteful updates to the large ensuite bathroom. Huge walk in closet. All bathrooms have been freshly updated. The finished lower level is perfect for movie and game nights. Enjoy the fenced in backyard and access to the neighborhood pool. Located near top rated schools, parks, and shopping. Additional major updates include: fresh exterior and interior paint, new carpet throughout, sprinkler system, 220v electrical in the garage for EV charging. 2 year old roof and newer HVAC.

Share Property

Location

15371 S NAVAHO Drive, Olathe, KS 66062

Status

Sold

Date Sold

June 10, 2026
Suzy Jolley

Suzy Jolley

TITLE

REALTOR®

Property Amenities

Interior
Laundry room Off The Kitchen
Fireplace Great Room
Appliances Dishwasher, Disposal, Exhaust Fan, Humidifier, Microwave, Refrigerator, Free-Standing Electric Oven
Total Bedrooms: 4
Half Bathrooms: 1
Full Bathrooms: 2
Other Interior Features Ceiling Fan(s), Kitchen Island, Pantry, Vaulted Ceiling(s), Walk-In Closet(s)
Area & Lot
Lot Area 8,497 Sq.Ft.
Living area 2,610 Sq.Ft.
MLS® ID 2615953
Year Built 2002
School District Olathe
High School Olathe East
Architecture Styles Traditional
Type Residential
Status Sold
Exterior
Air conditioning Electric
Heat type Forced Air
Water Source Public
Garage Space 2.0
Security Features Smoke Detector(s)
Sewer Public Sewer
Parking Attached, Electric Vehicle Charging Station(s), Garage Door Opener
Lot Features Sprinkler-In Ground, Many Trees
Roof Composition
Finance
Price Upon Request

Work With Suzy

Your questions are met with personalized expertise, and Suzy Jolley Homes' approach to connection opens doors to a seamless real estate experience. Start your journey by initiating a conversation today.